Leave a Message

Thank you for your message. We will be in touch with you shortly.

9 Pepperbush Road
9 Pepperbush Road
9 Pepperbush Road
9 Pepperbush Road
9 Pepperbush Road
9 Pepperbush Road
9 Pepperbush Road
9 Pepperbush Road
9 Pepperbush Road
9 Pepperbush Road
9 Pepperbush Road
9 Pepperbush Road
9 Pepperbush Road
9 Pepperbush Road
9 Pepperbush Road
9 Pepperbush Road
9 Pepperbush Road
9 Pepperbush Road
9 Pepperbush Road
9 Pepperbush Road
9 Pepperbush Road
9 Pepperbush Road
9 Pepperbush Road
9 Pepperbush Road
9 Pepperbush Road
9 Pepperbush Road
9 Pepperbush Road
9 Pepperbush Road
9 Pepperbush Road
9 Pepperbush Road
9 Pepperbush Road
9 Pepperbush Road
9 Pepperbush Road
9 Pepperbush Road
9 Pepperbush Road
9 Pepperbush Road
9 Pepperbush Road
9 Pepperbush Road
9 Pepperbush Road
9 Pepperbush Road
VIEW PHOTOS
Courtesy of Coldwell Banker Realty
$1,460,000

9 Pepperbush Road

5 Beds 5 Baths 5,151 Sq.Ft. 2 Acres

Description

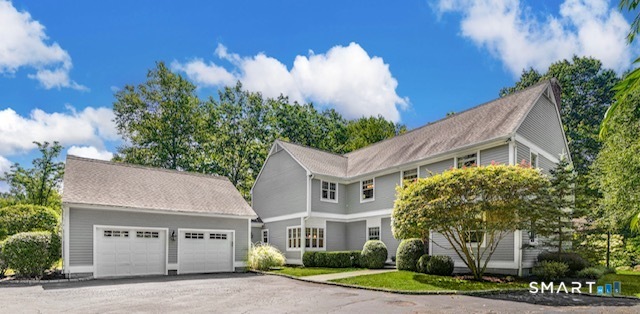
A special residential neighborhood characterized by a coveted cul de sac and offering the quiet luxury Weston is known for. Privately sited on Pepperbush Rd, this perfectly maintained and thoughtfully updated Colonial offers over 5,100 sq ft of refined living space. Sun-filled interiors and an elegant layout provide the perfect balance for everyday living and sophisticated entertaining. The chef's kitchen with large center island and sun-lit breakfast room opens to a welcoming family room with custom built-ins and a wood-burning fireplace. Exquisite millwork in the living room with fireplace (option of gas or wood burning), spacious dining room, and private office enhance the home's gracious design. The home features 5 spacious bedrooms including a stunning primary suite with high ceilings, a luxurious bathroom, and two walk-in closets. The lower level, off the kitchen and family room area, includes a rec (play) room with dry bar, exercise room, plus full bath. Set amongst beautiful gardens and lawn, and across from conservation land and trails, the home is enhanced with premium upgrades including an Aerus G4 whole house air system, whole house generator and a new Carrier furnace. Backyard features 3 electric canopies for sun coverage, and built-in peninsula for ease of entertainment. A two car garage, attached to the home by an interior breezeway, plus a new mudroom add to an ideal lifestyle. Showing appointments begin March 18th. More Photos Soon.

Share Property

Location

9 Pepperbush Road, Weston, Connecticut 06883

Status

Sold

Date Sold

May 21, 2026
Mersene Norbom

Mersene Norbom

TITLE

REALTOR®

PHONE

203.644.6172

Property Amenities

Interior
Laundry room Main Level
Appliances Gas Range, Microwave, Refrigerator, Freezer, Dishwasher, Washer, Dryer
Total Bedrooms: 5
Half Bathrooms: 1
Full Bathrooms: 4
Area & Lot
Total area 5,151 Sq.Ft.
Lot Area 2 Acres
Living area 5,151 Sq.Ft.
MLS® ID 24158801
Year Built 1987
High School Weston
Middle School Weston
Elementary School Hurlbutt
Water Frontage Not Applicable
Architecture Styles Colonial
Type Residential
Status Sold
Exterior
Air conditioning Central Air
Heat type Hot Air
Water Source Private Well
Garage Space 2.0
Sewer Septic
Other Exterior Features Breezeway, Awnings, Deck, Gutters, Lighting, French Doors
Parking Attached Garage
Lot Features On Cul-De-Sac
Roof Asphalt Shingle
Finance
Sales Price $1,460,000
Real Estate Tax $19,951 yearly

Work With the Best

We believe exceptional results come from thoughtful planning, trusted relationships, and personalized service. By working together as one seamless team, we provide comprehensive guidance, proactive communication, and unwavering advocacy to help you achieve your real estate goals with confidence.