Leave a Message

Thank you for your message. We will be in touch with you shortly.

6 Pan Handle Lane
6 Pan Handle Lane
6 Pan Handle Lane
6 Pan Handle Lane
6 Pan Handle Lane
6 Pan Handle Lane
6 Pan Handle Lane
6 Pan Handle Lane
6 Pan Handle Lane
6 Pan Handle Lane
6 Pan Handle Lane
6 Pan Handle Lane
6 Pan Handle Lane
6 Pan Handle Lane
6 Pan Handle Lane
6 Pan Handle Lane
6 Pan Handle Lane
6 Pan Handle Lane
6 Pan Handle Lane
6 Pan Handle Lane
6 Pan Handle Lane
6 Pan Handle Lane
6 Pan Handle Lane
6 Pan Handle Lane
6 Pan Handle Lane
6 Pan Handle Lane
6 Pan Handle Lane
6 Pan Handle Lane
6 Pan Handle Lane
6 Pan Handle Lane
6 Pan Handle Lane
6 Pan Handle Lane
6 Pan Handle Lane
6 Pan Handle Lane
6 Pan Handle Lane
6 Pan Handle Lane
6 Pan Handle Lane
6 Pan Handle Lane
6 Pan Handle Lane
6 Pan Handle Lane
VIEW PHOTOS
Courtesy of William Pitt Sotheby's Int'l
$4,300,000

6 Pan Handle Lane

5 Beds 9 Baths 10,471 Sq.Ft. 2.51 Acres


Description

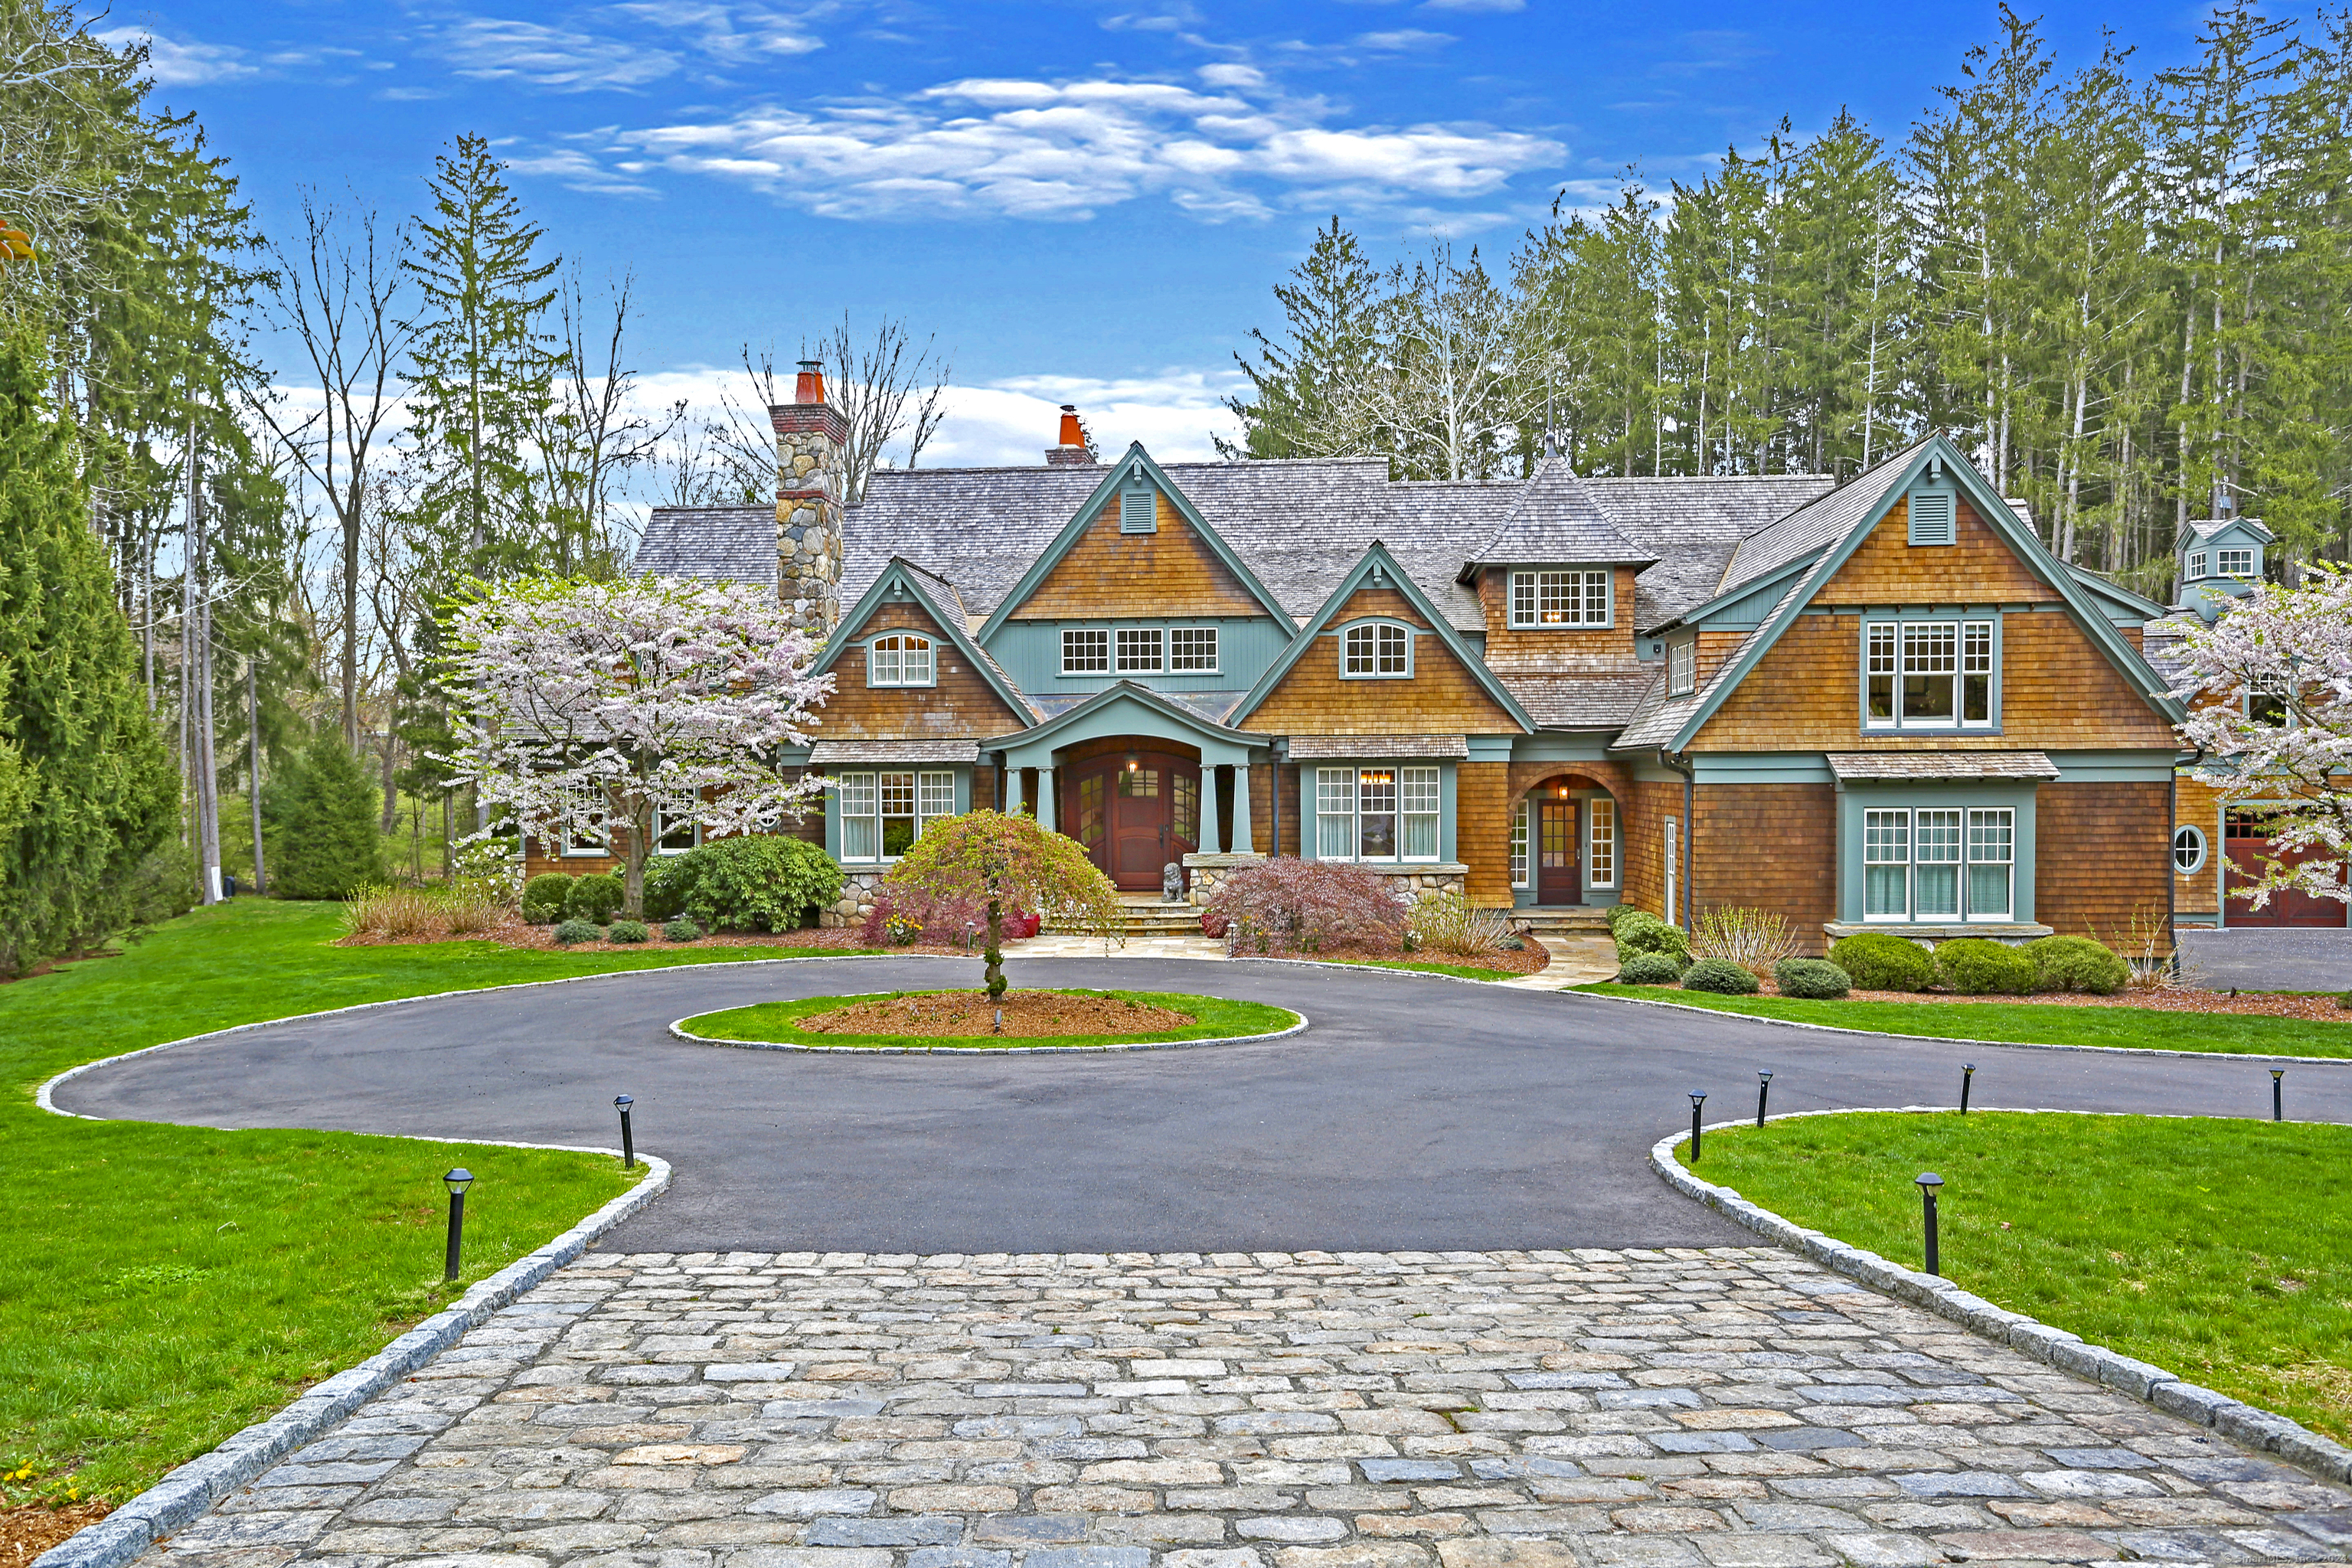
This Custom Built Adirondack Estate boasts over 10,000 incredible square feet of living space, perfect for entertaining, working, playing and relaxation. This one-owner cedar shake masterpiece showcases exceptional workmanship crafted with the finest materials which is evident upon arriving at 6 Pan Handle Lane. The cobblestone entrance leads to a circular drive welcoming you onto the beautiful 2.51 acre property. Enter the two-story foyer and take in all of the elegance. You will be captivated by the seamless flow to the living room, dining room and the two-story open great room enhanced with a stone fireplace and French doors to the deck and pergola, bringing the outdoors in. The chef's kitchen showcases high-end appliances including three ovens, an oversized island and opens to a breakfast room accented with a brushed nickel ceiling. The regal first-floor office is a must-see, adjacent to the exquisite Primary Bedroom Suite with a fireplace, oversized walk-in closet, luxurious bath with radiant heated marble and onyx floors and an outdoor patio, allowing you to enjoy the beauty of your private yard.

Share Property

Location

6 Pan Handle Lane, Westport, Connecticut 06880

Status

Sold

Date Sold

December 10, 2024
Mersene Norbom

Mersene Norbom

TITLE

REALTOR®

PHONE

203.644.6172

Lainie Floyd

Lainie Floyd

TITLE

REALTOR®

PHONE

917.903.6275

Property Amenities

Interior
Laundry room Upper Level
Appliances Oven/Range, Wall Oven, Microwave, Refrigerator, Dishwasher, Washer, Dryer
Total Bedrooms: 5
Half Bathrooms: 2
Full Bathrooms: 7
Other Interior Features Central Vacuum, Security System
Area & Lot
Total area 10,471 Sq.Ft.
Lot Area 2.51 Acres
Living area 10,471 Sq.Ft.
MLS® ID 24041917
Year Built 2007
High School Staples
Middle School Coleytown
Elementary School Coleytown
Water Frontage River, Beach Rights
Architecture Styles Other
Type Residential
Status Sold
Exterior
Pool Gunite, Heated, Spa, In Ground Pool
Air conditioning Central Air, Zoned
Heat type Hot Air
Water Source Private Well
Garage Space 4.0
Sewer Septic
Other Exterior Features Balcony, Deck, Lighting, Hot Tub, Underground Sprinkler, Patio
Parking Attached Garage, Under House Garage
Lot Features Fence - Stone, Level Lot, On Cul-De-Sac, Professionally Landscaped, Water View
Roof Wood Shingle
Finance
Sales Price $4,300,000
Real Estate Tax $37,208 yearly

360 Virtual Tour

Take a tour of this property

Westport

Work With the Best

We believe exceptional results come from thoughtful planning, trusted relationships, and personalized service. By working together as one seamless team, we provide comprehensive guidance, proactive communication, and unwavering advocacy to help you achieve your real estate goals with confidence.