Leave a Message

Thank you for your message. We will be in touch with you shortly.

42 Glenrock Unit: 42
VIEW PHOTOS
Courtesy of William Pitt Sotheby's Int'l
$530,000

42 Glenrock Unit: 42

2 Beds 3 Baths 1,492 Sq.Ft.


Description

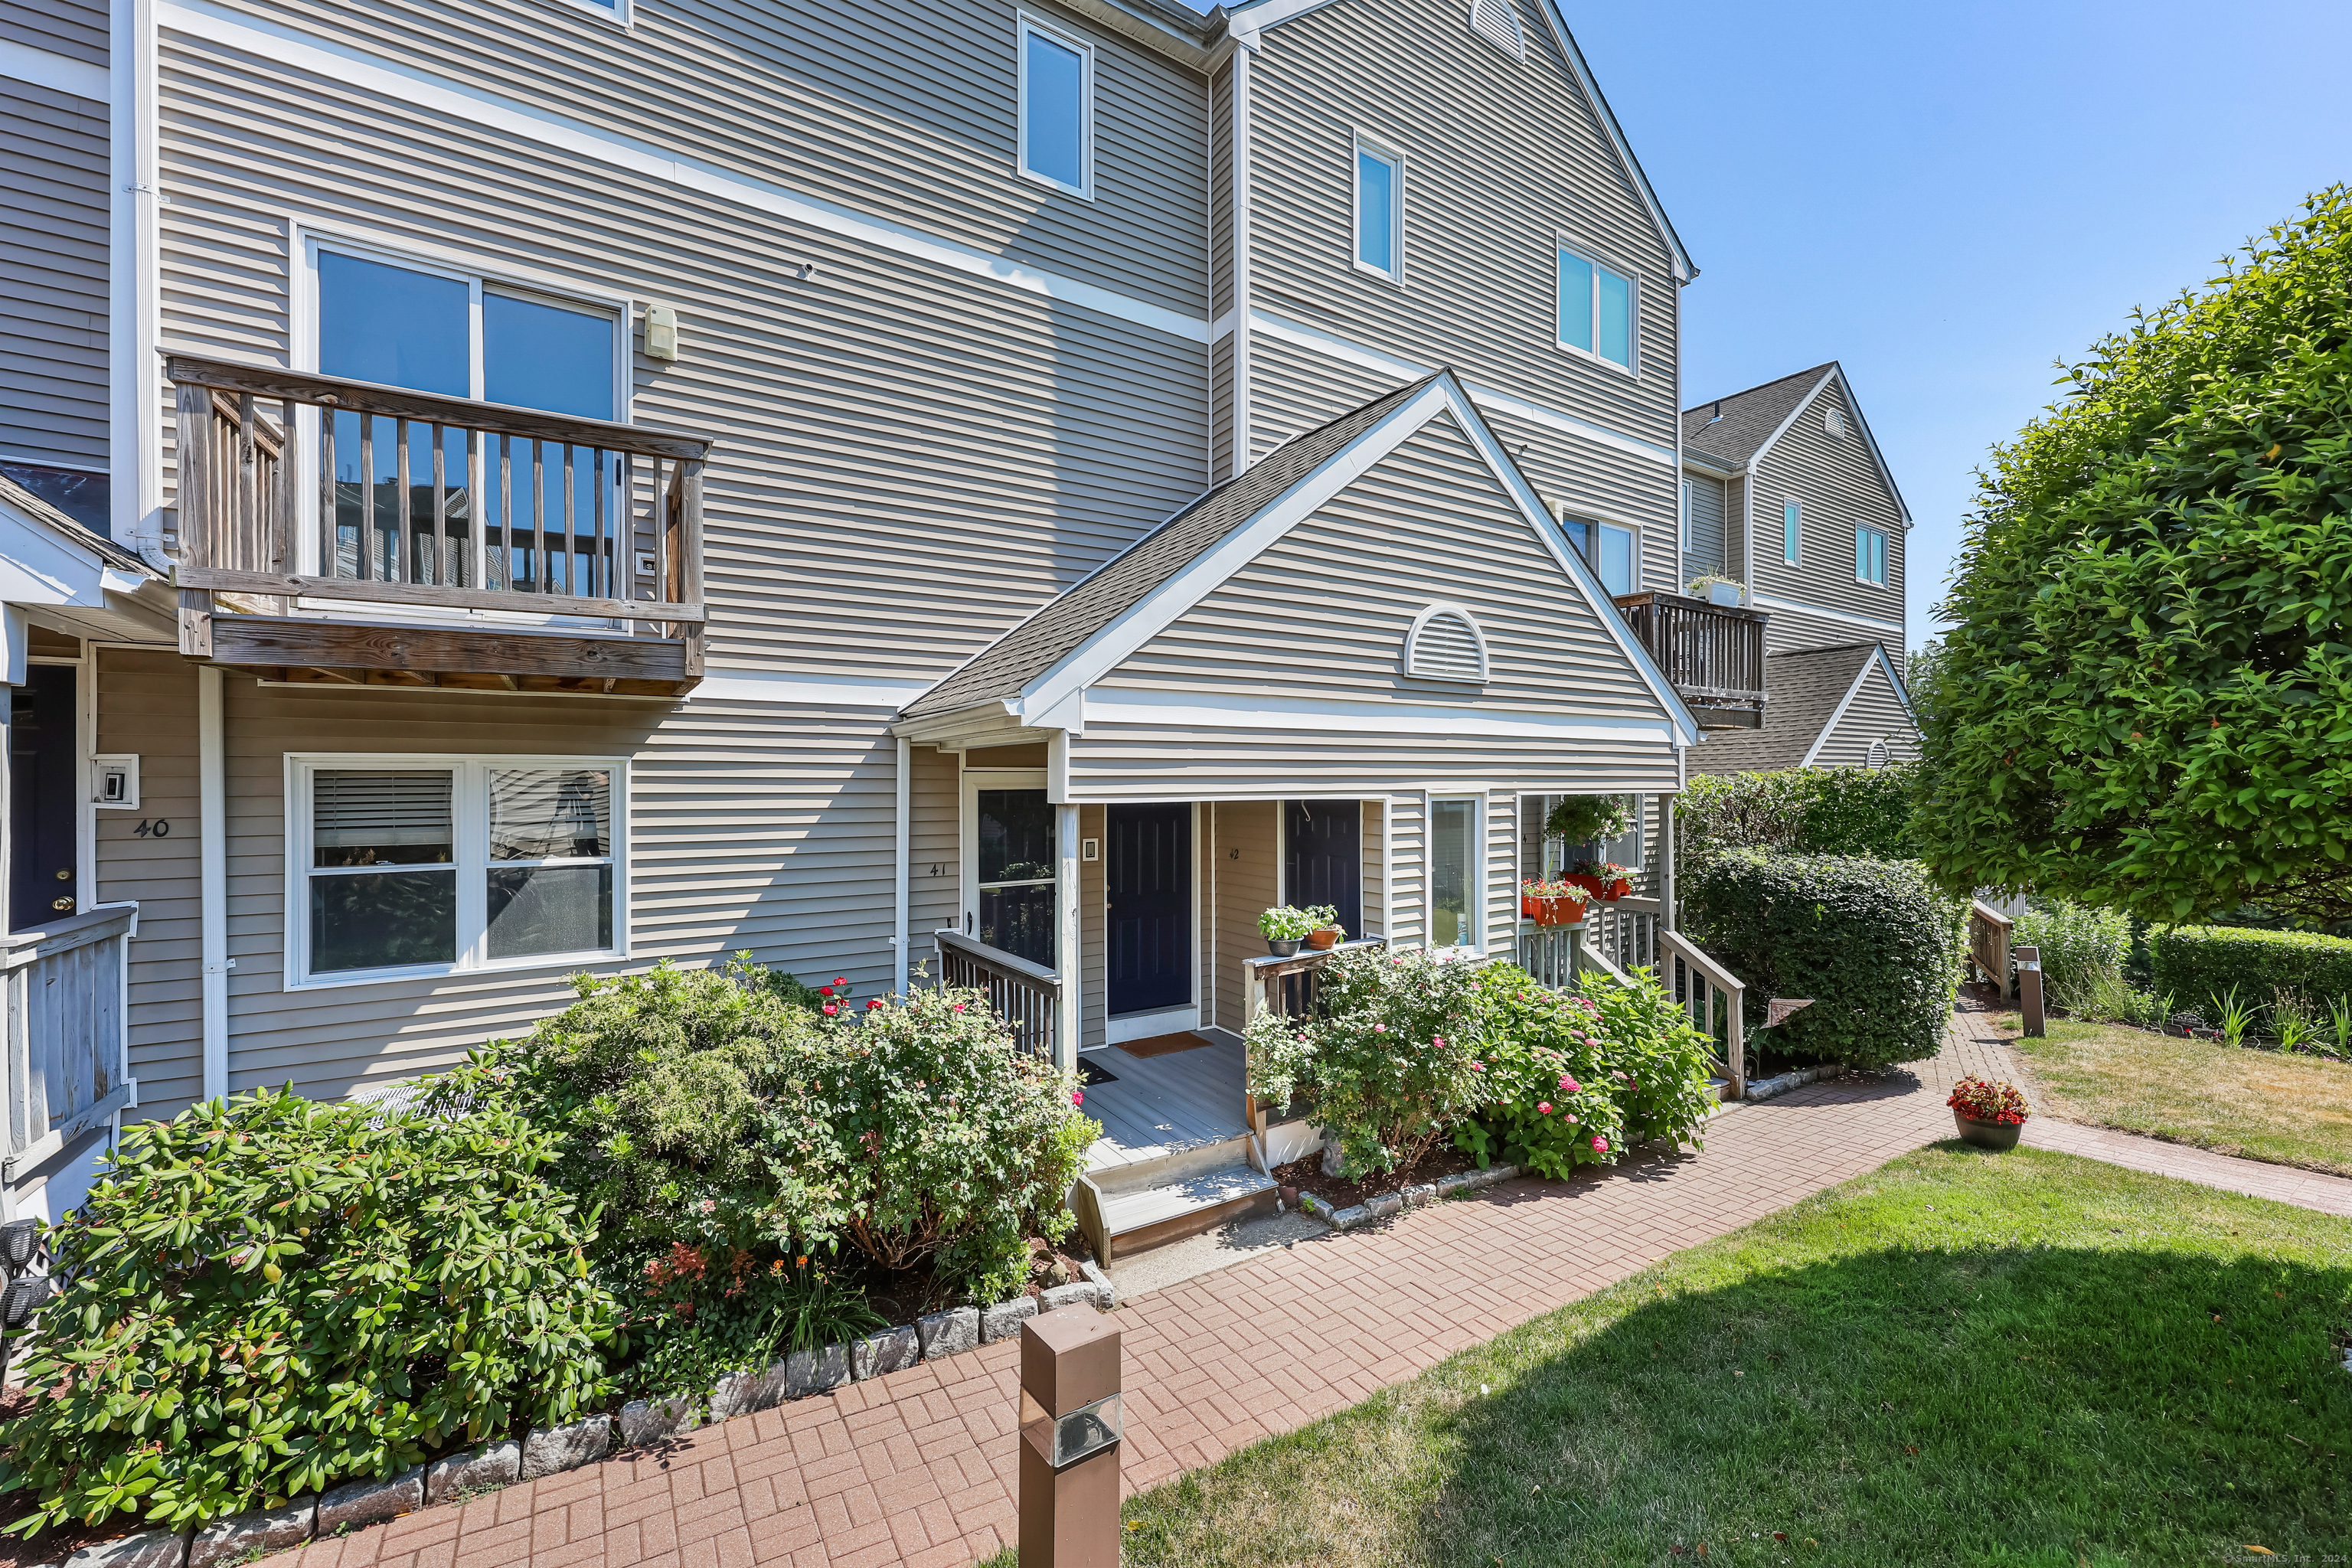
NEWLY RENOVATED FROM TOP TO BOTTOM! BEAUTIFUL TURNKEY CONDO - Move-in Ready 2 bedroom, 2.1 bath Glenrock Townhouse is ready for you to enjoy! New appliances, New bathrooms, New carpet and New paint. Convenient access to 1 car garage and separate generous storage unit. Open floor plan, flooded with natural light throughout. Community pool and incredible peaceful gardens with winding sidewalks through the Glenrock Complex. Close proximity to the Merritt 7 train station, bus lines and the Merritt Parkway. Shopping and restaurants are conveniently nearby. Pets are Welcome! Do Not Miss This One! -- SUBJECT TO PROBATE COURT APPROVAL. ALL OFFERS DUE THURSDAY JULY 11, 12 NOON DEADLINE.

Share Property

Location

42 Glenrock Unit: 42, Norwalk, Connecticut 06850

Status

Sold

Date Sold

October 14, 2024
Lainie Floyd

Lainie Floyd

TITLE

REALTOR®

PHONE

917.903.6275

Mersene Norbom

Mersene Norbom

TITLE

REALTOR®

PHONE

203.644.6172

Property Amenities

Interior
Laundry room Upper Level
Appliances Oven/Range, Refrigerator, Freezer, Dishwasher, Washer, Dryer
Total Bedrooms: 2
Half Bathrooms: 1
Full Bathrooms: 2
Area & Lot
Total area 1,492 Sq.Ft.
Living area 1,492 Sq.Ft.
MLS® ID 24027705
Year Built 1990
High School Per Board of Ed
Elementary School Per Board of Ed
Water Frontage Not Applicable
Architecture Styles Townhouse
Type Condo
Status Sold
Exterior
Stories 2
Pool Gunite, Safety Fence, In Ground Pool
Air conditioning Central Air
Heat type Hot Air
Water Source Public Water Connected
Garage Space 1.0
Sewer Public Sewer Connected
Other Exterior Features Sidewalk, Deck, Gutters, Lighting
Parking Unit Garage, Under House Garage
Lot Features N/A
Finance
Sales Price $530,000
HOA Fees $472 monthly
Real Estate Tax $6,621 yearly

Norwalk / Rowayton

Work With the Best

We believe exceptional results come from thoughtful planning, trusted relationships, and personalized service. By working together as one seamless team, we provide comprehensive guidance, proactive communication, and unwavering advocacy to help you achieve your real estate goals with confidence.