Leave a Message

Thank you for your message. We will be in touch with you shortly.

395 Thayer Pond Road
VIEW PHOTOS
Courtesy of William Pitt Sotheby's Int'l
$9,000/mo

395 Thayer Pond Road

4 Beds 3 Baths 4,572 Sq.Ft. 2 Acres

Description

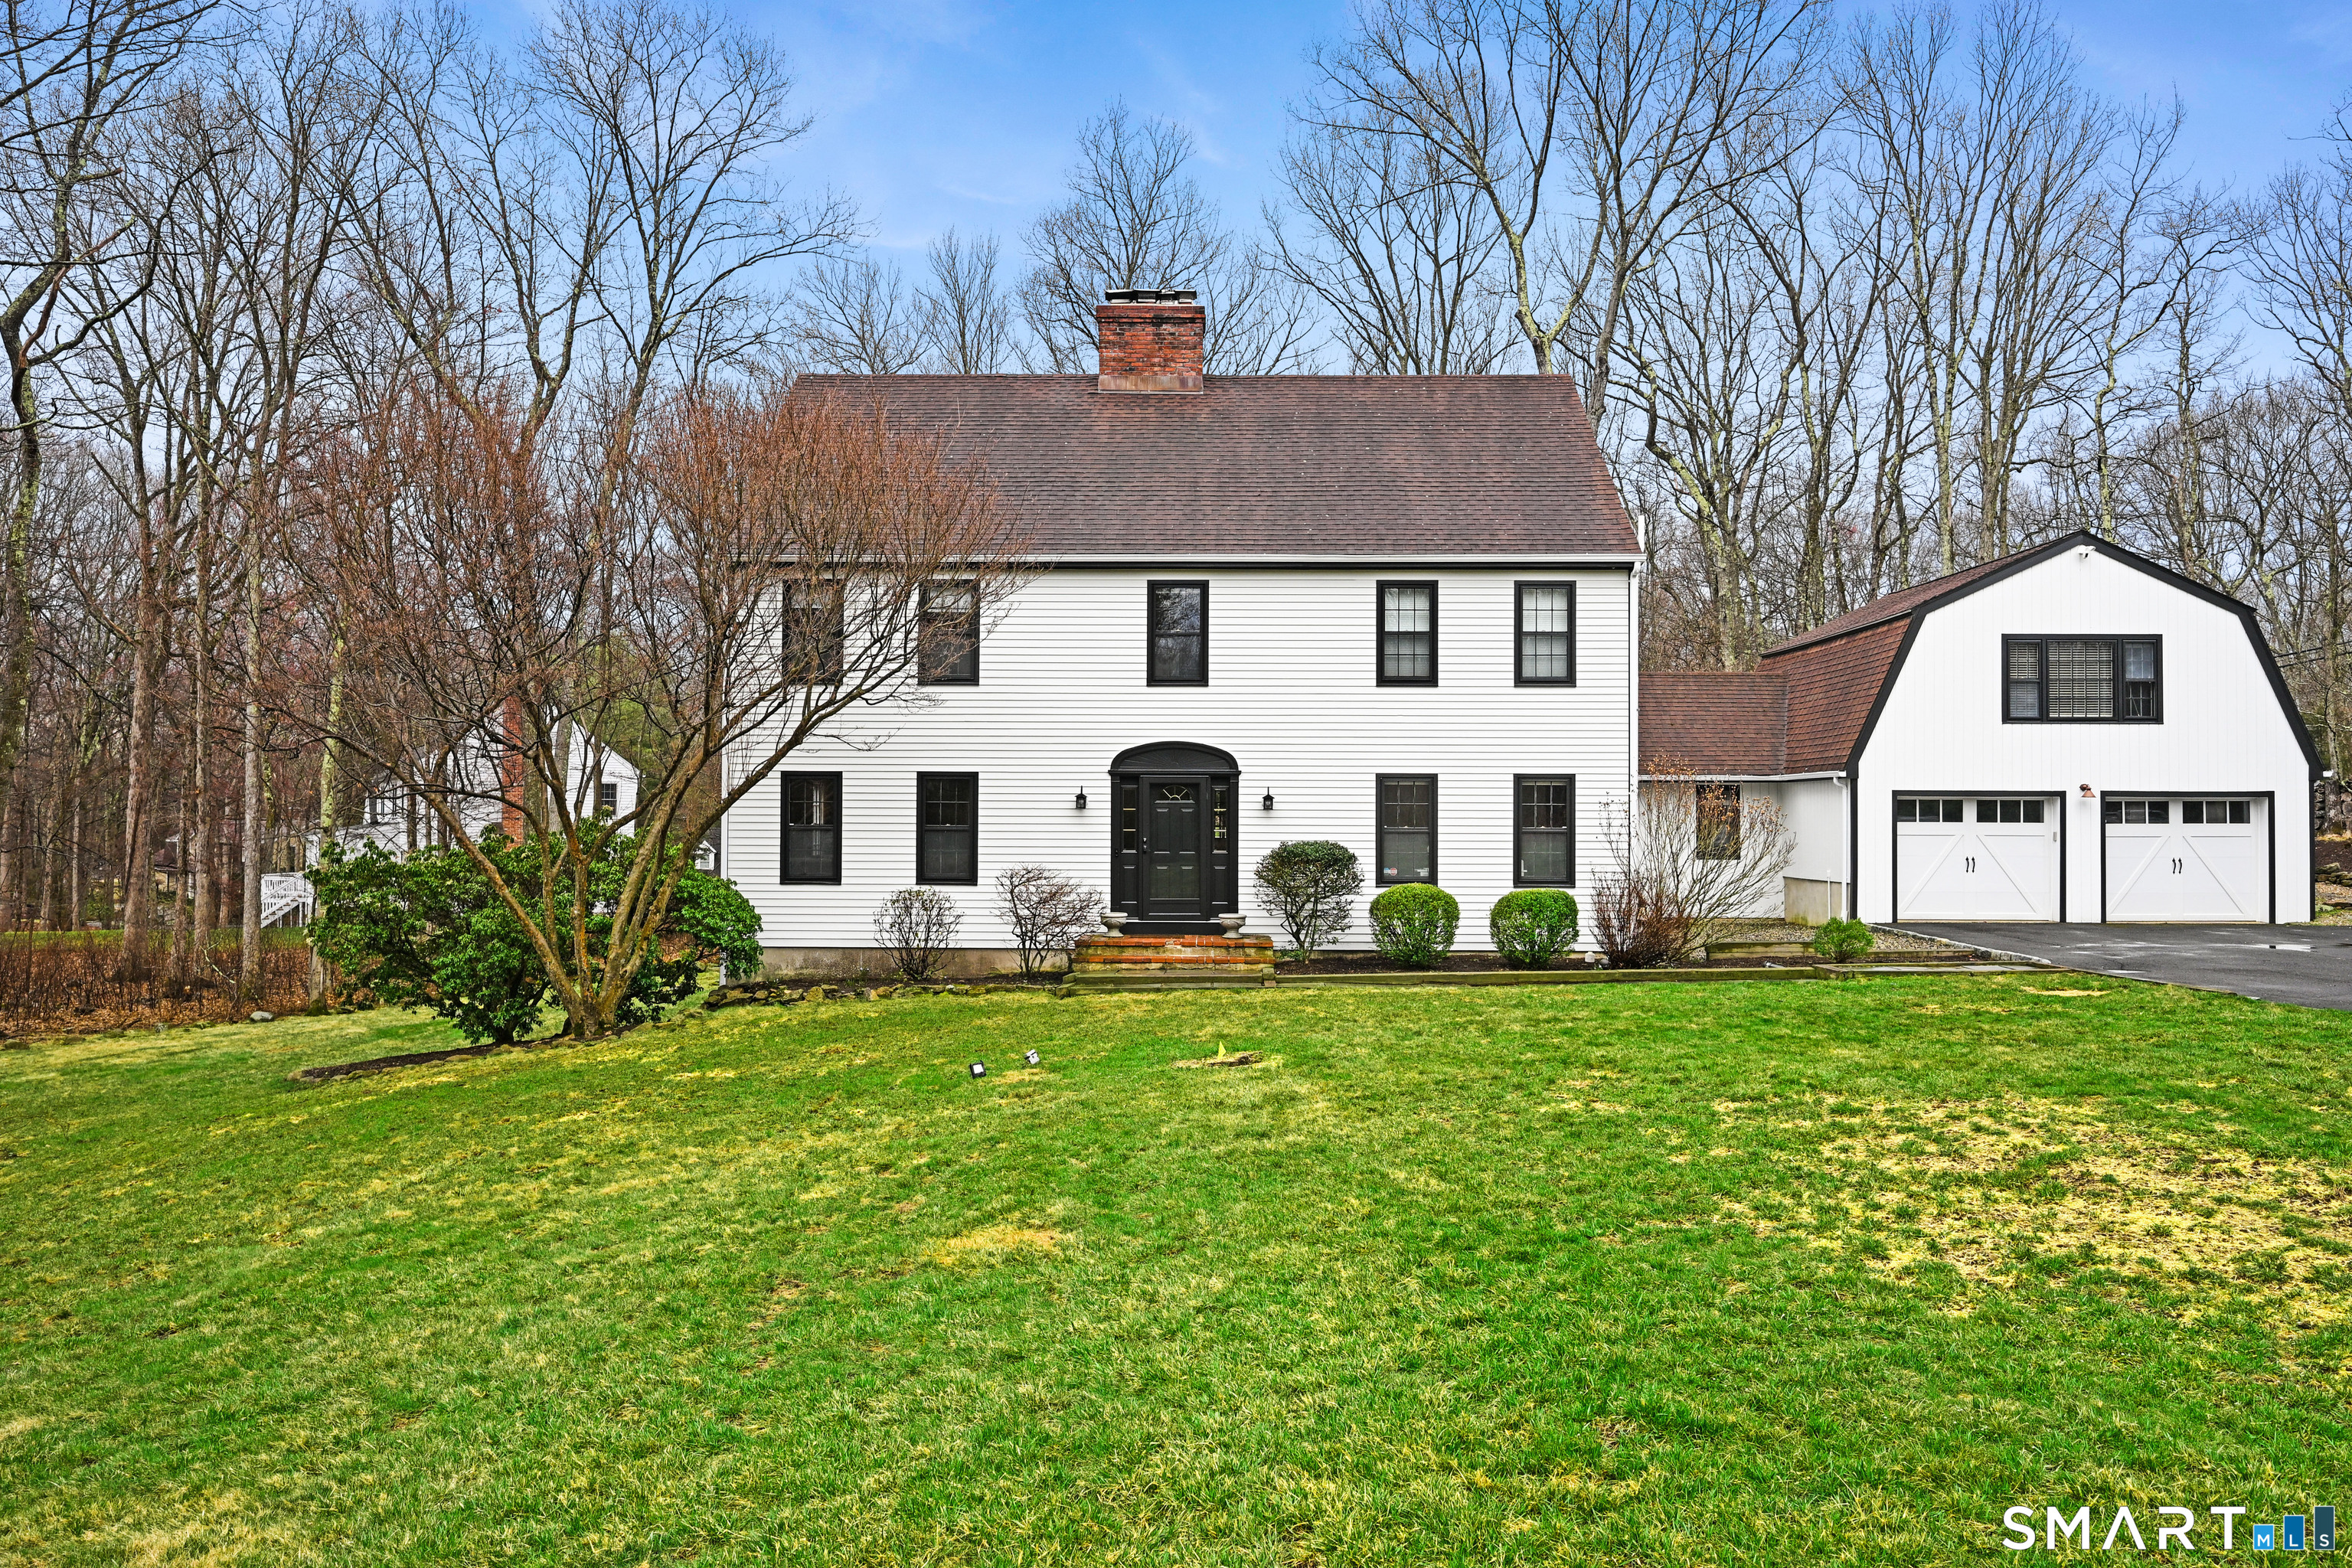
A quiet country lane near the Lake Club (pool lake and tennis club) introduces this lovely Colonial set back on a beautiful, level property. The desirable open floor plan encompassing a warm and inviting kitchen and family room w/ a stone fireplace encourages lingering and relaxation. The gracious living room also with a fireplace and an expansive dining room are perfect for more formal entertaining. A large bonus room, 1st floor office, laundry and mudroom complete this level. The master suite enjoys a full bath and walk-in closet. Down the hall are three additional bedrooms and large hall bath. Finished walk-out lower level. Convenient location.

Share Property

Location

395 Thayer Pond Road, Wilton, Connecticut 06897

Status

Leased

Date Leased

May 11, 2026
Mersene Norbom

Mersene Norbom

TITLE

REALTOR®

PHONE

203.644.6172

Property Amenities

Interior
Laundry room Main Level
Appliances Oven/Range, Microwave, Refrigerator, Dishwasher
Total Bedrooms: 4
Half Bathrooms: 1
Full Bathrooms: 2
Area & Lot
Total area 4,572 Sq.Ft.
Lot Area 2 Acres
Living area 4,572 Sq.Ft.
MLS® ID 24162159
Year Built 1981
High School Wilton
Middle School Middlebrook
Elementary School Miller-Driscoll
Water Frontage Not Applicable
Architecture Styles Colonial
Type Residential
Status Leased
Exterior
Air conditioning Central Air, Wall Unit, Zoned
Heat type Hot Water
Water Source Private Well
Garage Space 2.0
Sewer Septic
Other Exterior Features Sidewalk, Deck, Gutters, Lighting, French Doors
Parking Attached Garage, Paved
Lot Features Corner Lot, Level Lot, On Cul-De-Sac
Finance
Lease Price $9,000/mo

360 Virtual Tour

Take a tour of this property

Work With the Best

We believe exceptional results come from thoughtful planning, trusted relationships, and personalized service. By working together as one seamless team, we provide comprehensive guidance, proactive communication, and unwavering advocacy to help you achieve your real estate goals with confidence.