Leave a Message

Thank you for your message. We will be in touch with you shortly.

28 Partridge Lane
28 Partridge Lane
28 Partridge Lane
28 Partridge Lane
28 Partridge Lane
28 Partridge Lane
28 Partridge Lane
28 Partridge Lane
28 Partridge Lane
28 Partridge Lane
28 Partridge Lane
28 Partridge Lane
28 Partridge Lane
28 Partridge Lane
28 Partridge Lane
28 Partridge Lane
28 Partridge Lane
28 Partridge Lane
28 Partridge Lane
28 Partridge Lane
28 Partridge Lane
28 Partridge Lane
28 Partridge Lane
28 Partridge Lane
28 Partridge Lane
28 Partridge Lane
28 Partridge Lane
28 Partridge Lane
28 Partridge Lane
28 Partridge Lane
28 Partridge Lane
28 Partridge Lane
28 Partridge Lane
28 Partridge Lane
28 Partridge Lane
28 Partridge Lane
28 Partridge Lane
28 Partridge Lane
28 Partridge Lane
VIEW PHOTOS
Courtesy of William Pitt Sotheby's Int'l
$2,450,000

28 Partridge Lane

5 Beds 8 Baths 7,481 Sq.Ft. 2.19 Acres


Description

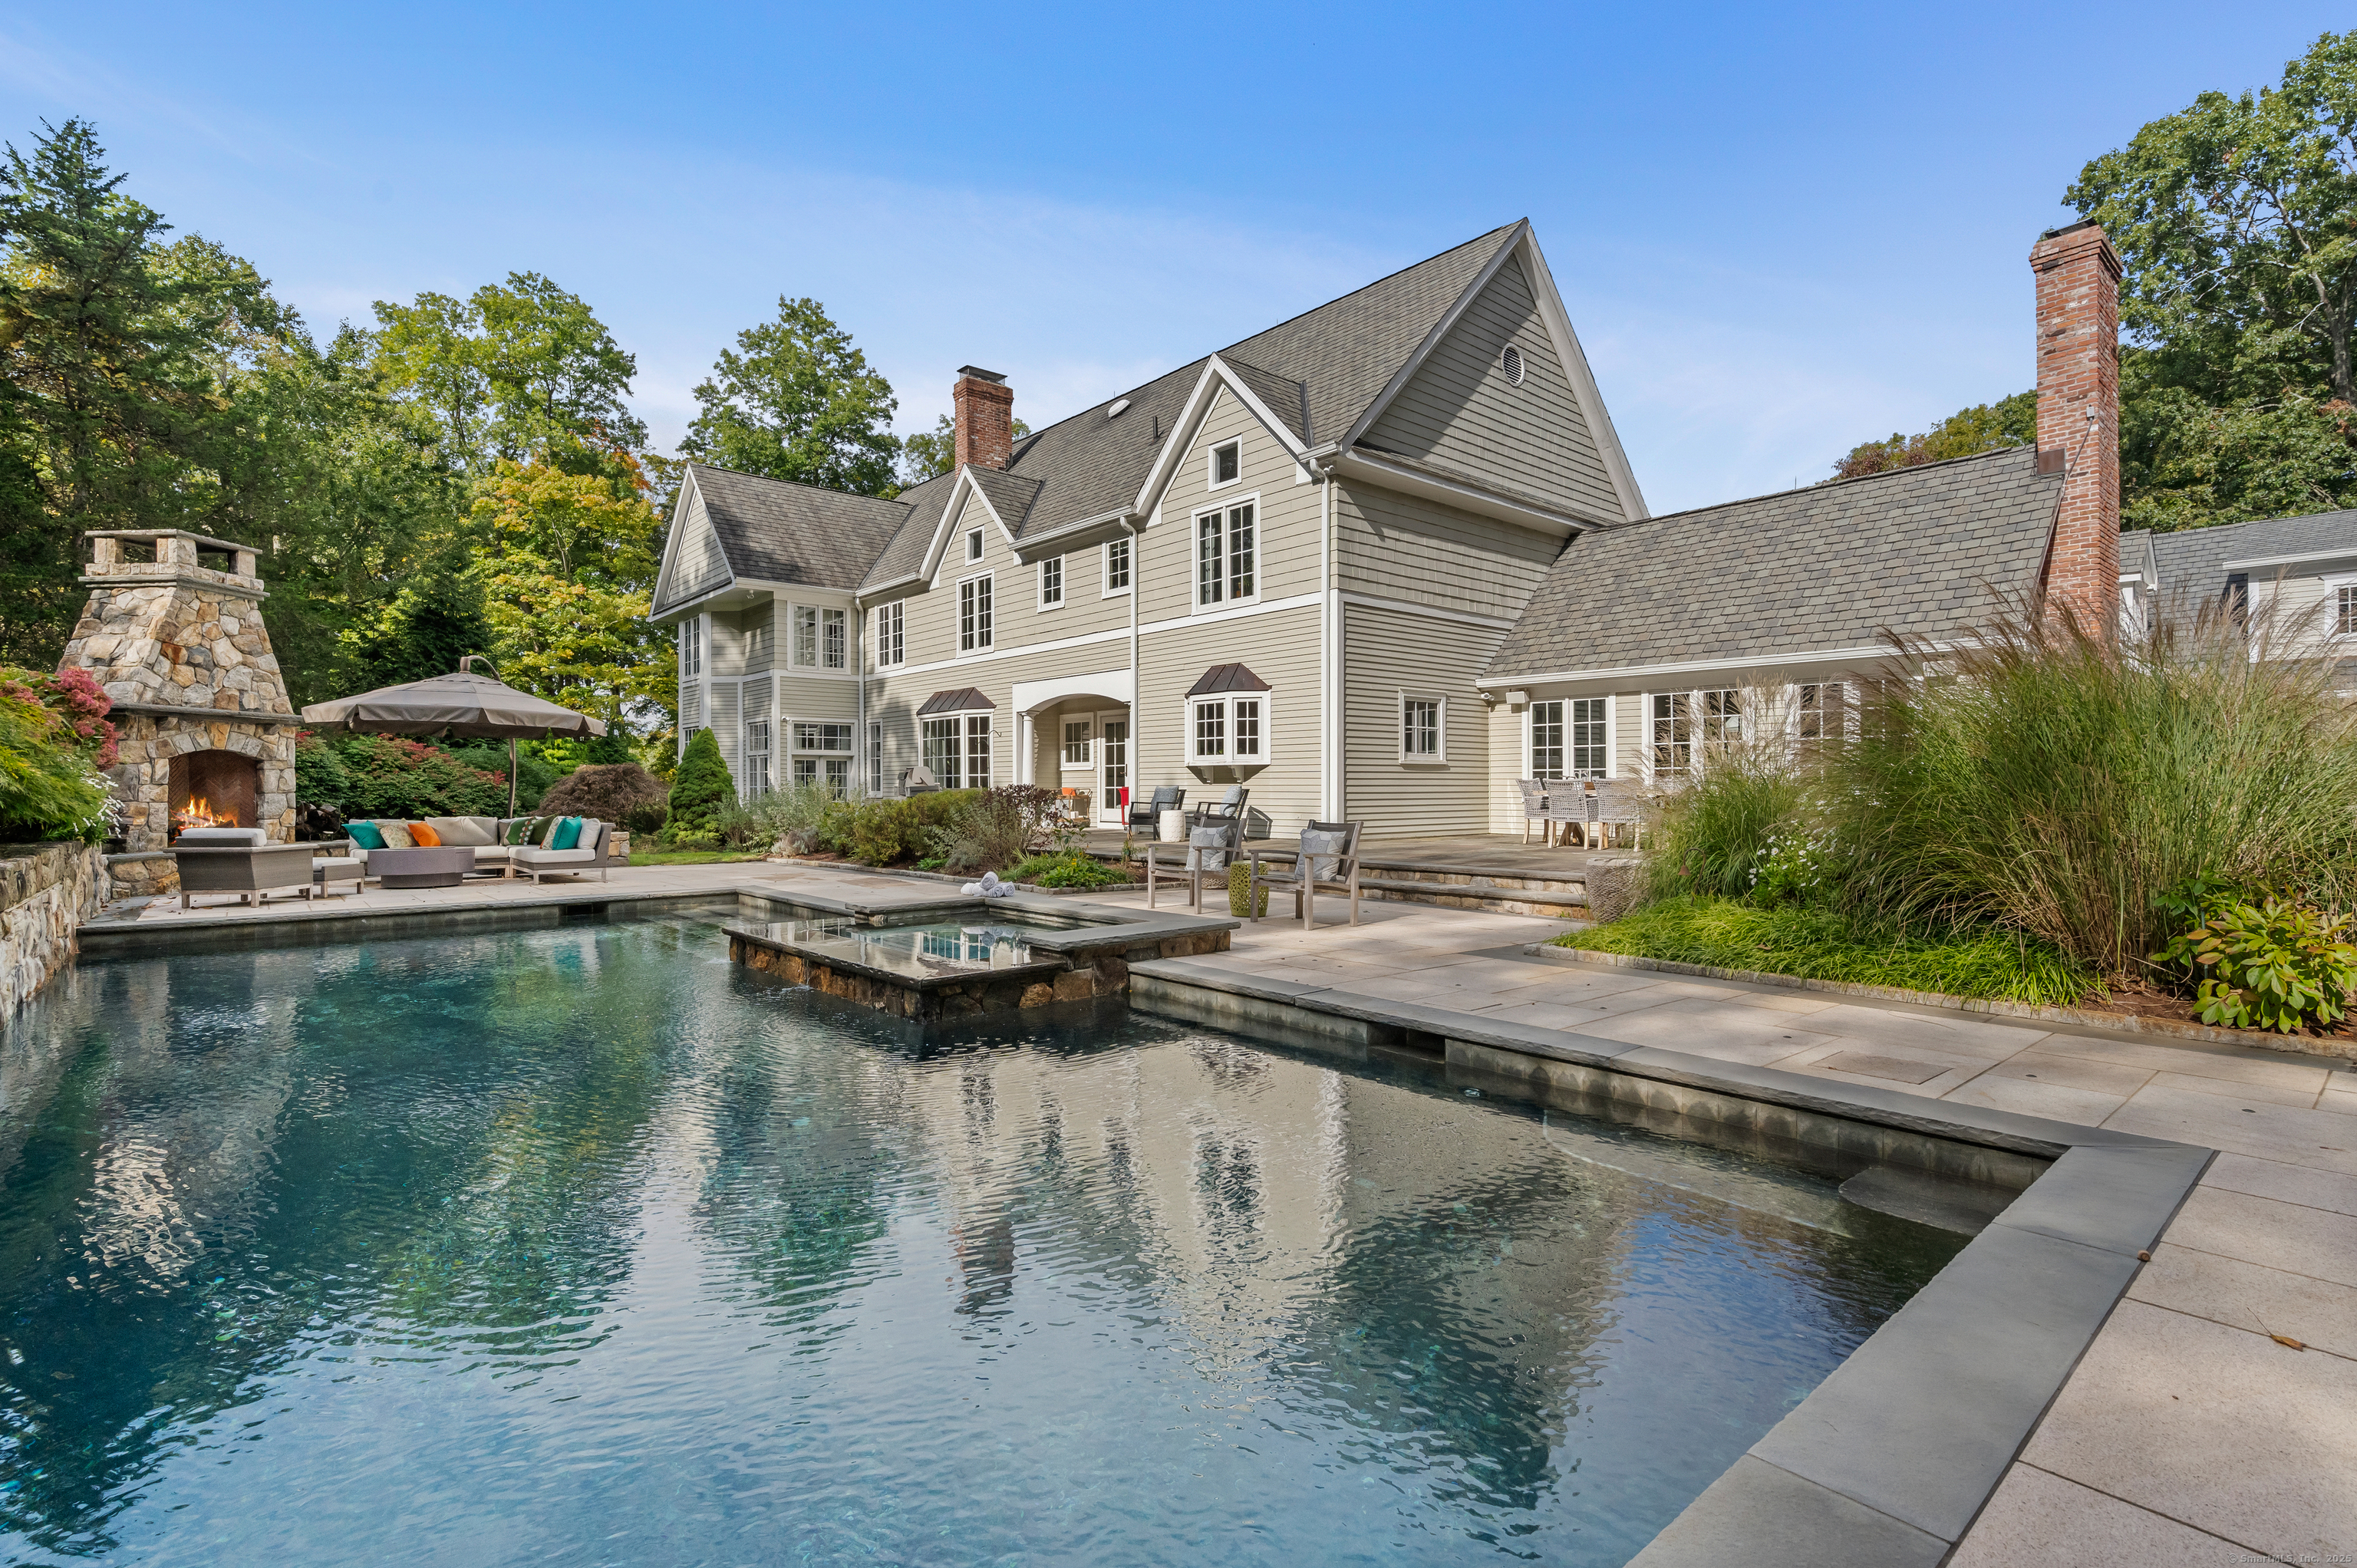
28 Partridge Lane -Look no further - this private oasis is impeccably maintained, sun drenched, cathedral ceilings,incredible floor plan, specimen plantings, salt water pool and spa, entire home and pool generator, conveniently located.From sipping tea on your front porch to relaxing around the outdoor fireplace entertaining family and friends in the heated in-ground salt-water gunite pool and spa will be a dream come true! Masterful millwork and 9'+ ceilings are highlighted throughout this home. The great room off the kitchen features a stunning floor to ceiling wood-burning fireplace featuring vaulted ceiling, overlooking a gorgeous patio and backyard. This comfortable 7,481 square foot home is flooded with natural sunlight boasting multiple entertaining spaces throughout. The open chef's kitchen offers an expansive white quartz island with top of the line appliances inclusive of Subzero refrigerator, 2 Bosch ovens. The butler's pantry offers an additional dishwasher to complete this incredible space. This practical yet unique layout is ideal. The luxurious primary suite offers a relaxing atmosphere - sitting area, two walk-in closets, and a marble bathroom with a soaking tub. All bedrooms are ensuite. A fantastic art studio, playroom or music room, or "call it your own" is a must-see.

Share Property

Location

28 Partridge Lane, Weston, Connecticut 06883

Status

Sold

Date Sold

July 17, 2025
Mersene Norbom

Mersene Norbom

TITLE

REALTOR®

PHONE

203.644.6172

Lainie Floyd

Lainie Floyd

TITLE

REALTOR®

PHONE

917.903.6275

Property Amenities

Interior
Laundry room Upper Level
Appliances Gas Cooktop, Wall Oven, Refrigerator, Freezer, Subzero, Icemaker, Dishwasher, Washer, Dryer
Total Bedrooms: 5
Half Bathrooms: 1
Full Bathrooms: 7
Other Interior Features Audio System, Auto Garage Door Opener, Cable - Available, Open Floor Plan, Security System
Area & Lot
Total area 7,481 Sq.Ft.
Lot Area 2.19 Acres
Living area 7,481 Sq.Ft.
MLS® ID 24070246
Year Built 1988
High School Weston
Middle School Weston
Elementary School Hurlbutt
Water Frontage Not Applicable
Architecture Styles Colonial
Type Residential
Status Sold
Exterior
Pool Gunite, Heated, Spa, In Ground Pool
Air conditioning Central Air, Zoned
Heat type Hot Air, Zoned
Water Source Private Well
Garage Space 3.0
Sewer Septic
Other Exterior Features Porch, Stone Wall, Underground Sprinkler, Patio
Parking Attached Garage
Lot Features Fence - Full, Professionally Landscaped
Roof Asphalt Shingle
Finance
Sales Price $2,450,000
Real Estate Tax $40,159 yearly

360 Virtual Tour

Take a tour of this property

Work With the Best

We believe exceptional results come from thoughtful planning, trusted relationships, and personalized service. By working together as one seamless team, we provide comprehensive guidance, proactive communication, and unwavering advocacy to help you achieve your real estate goals with confidence.