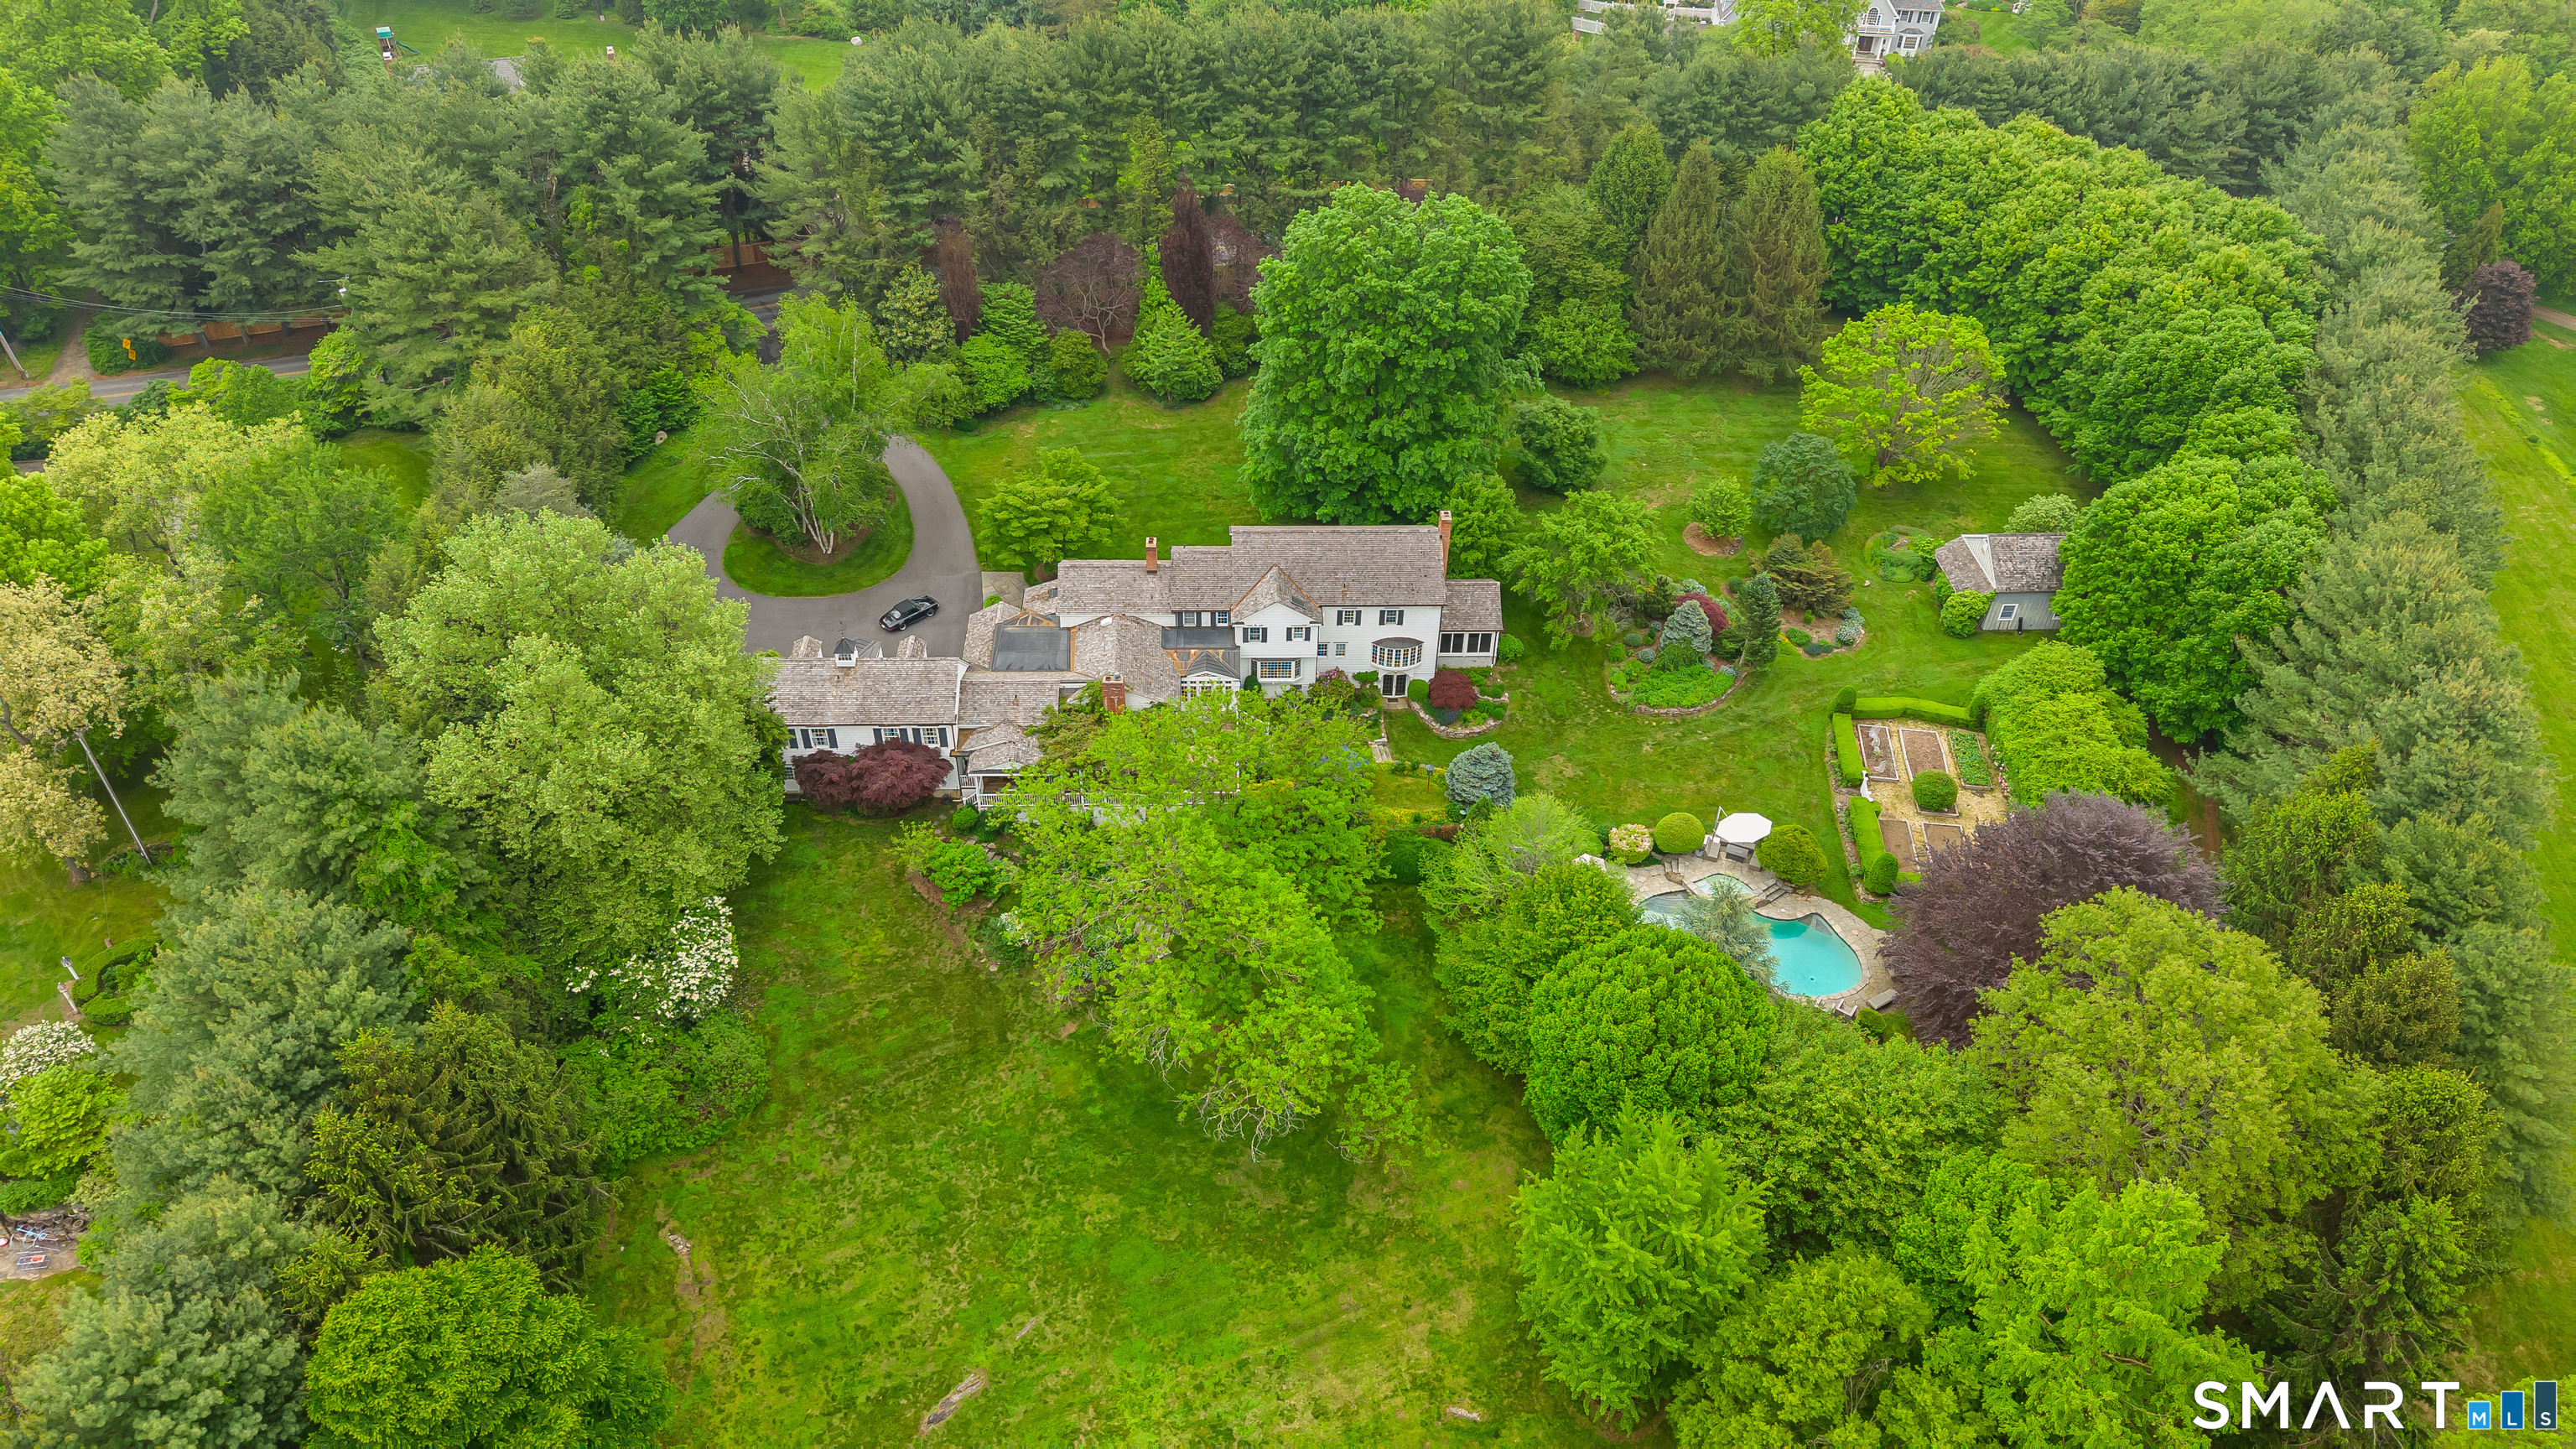
Aerial view of a large home surrounded by wooded grounds, gardens, and a swimming pool.
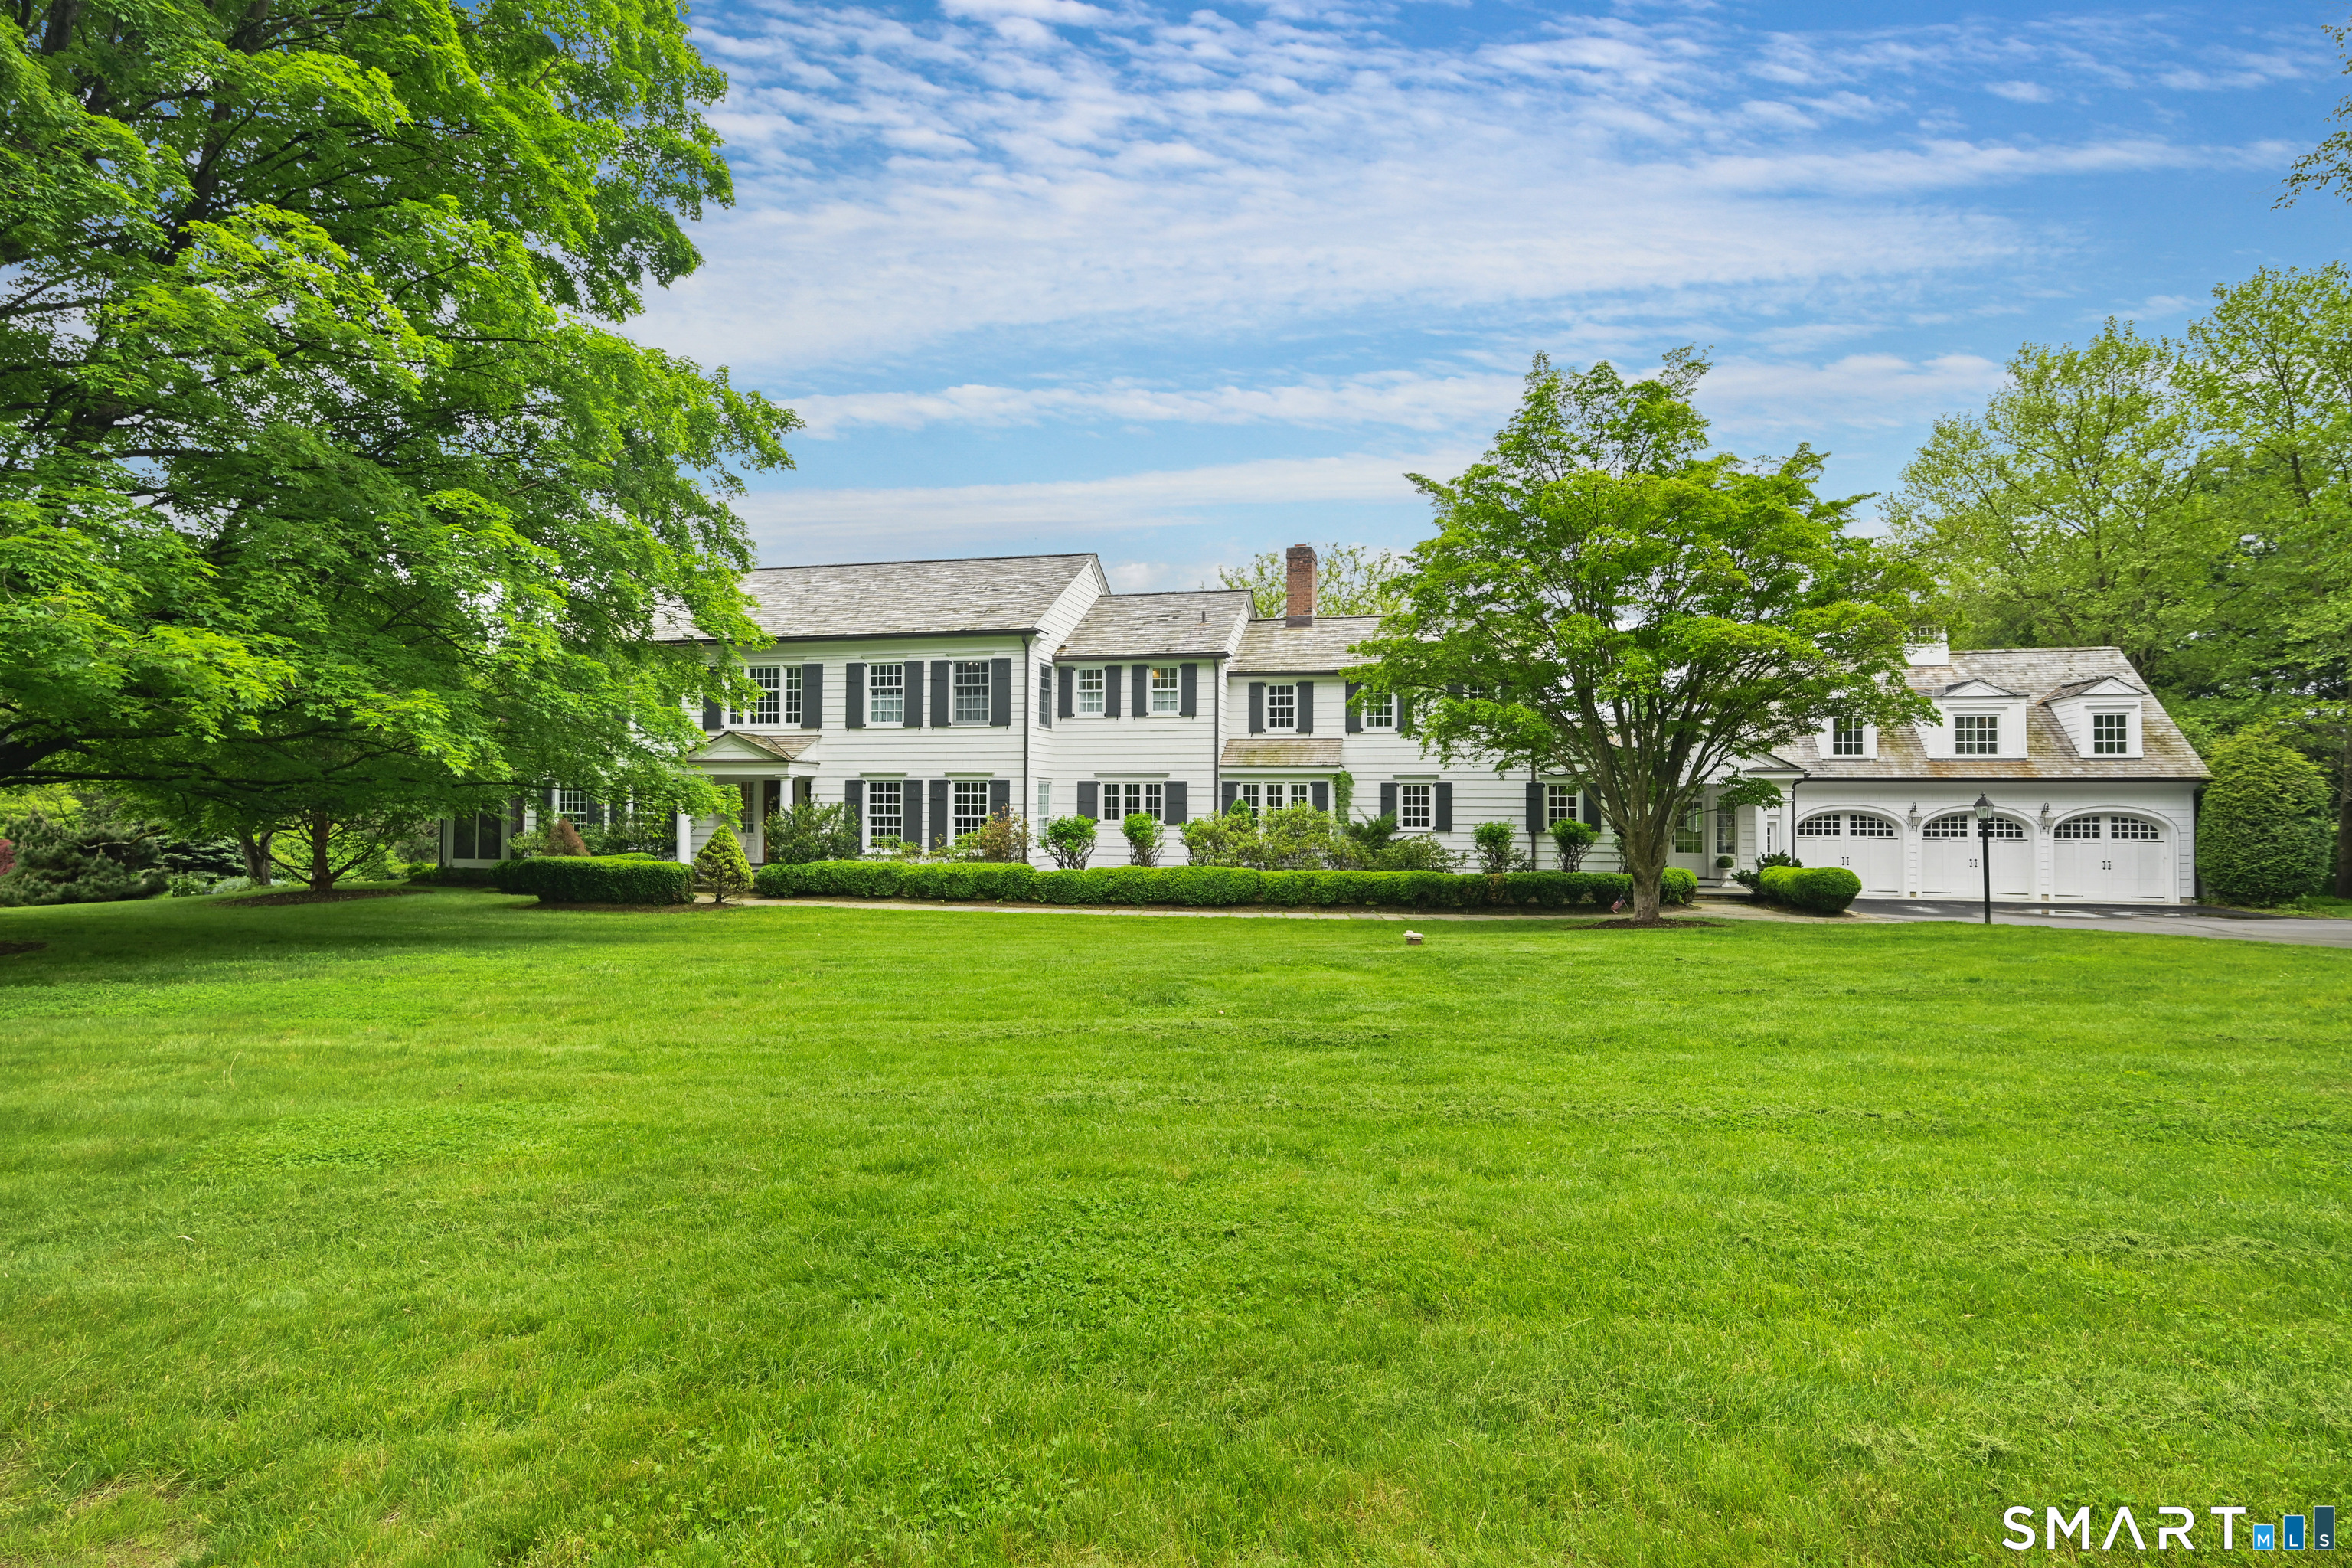
White two-story home with dark shutters, an attached three-car garage, and a broad green lawn.
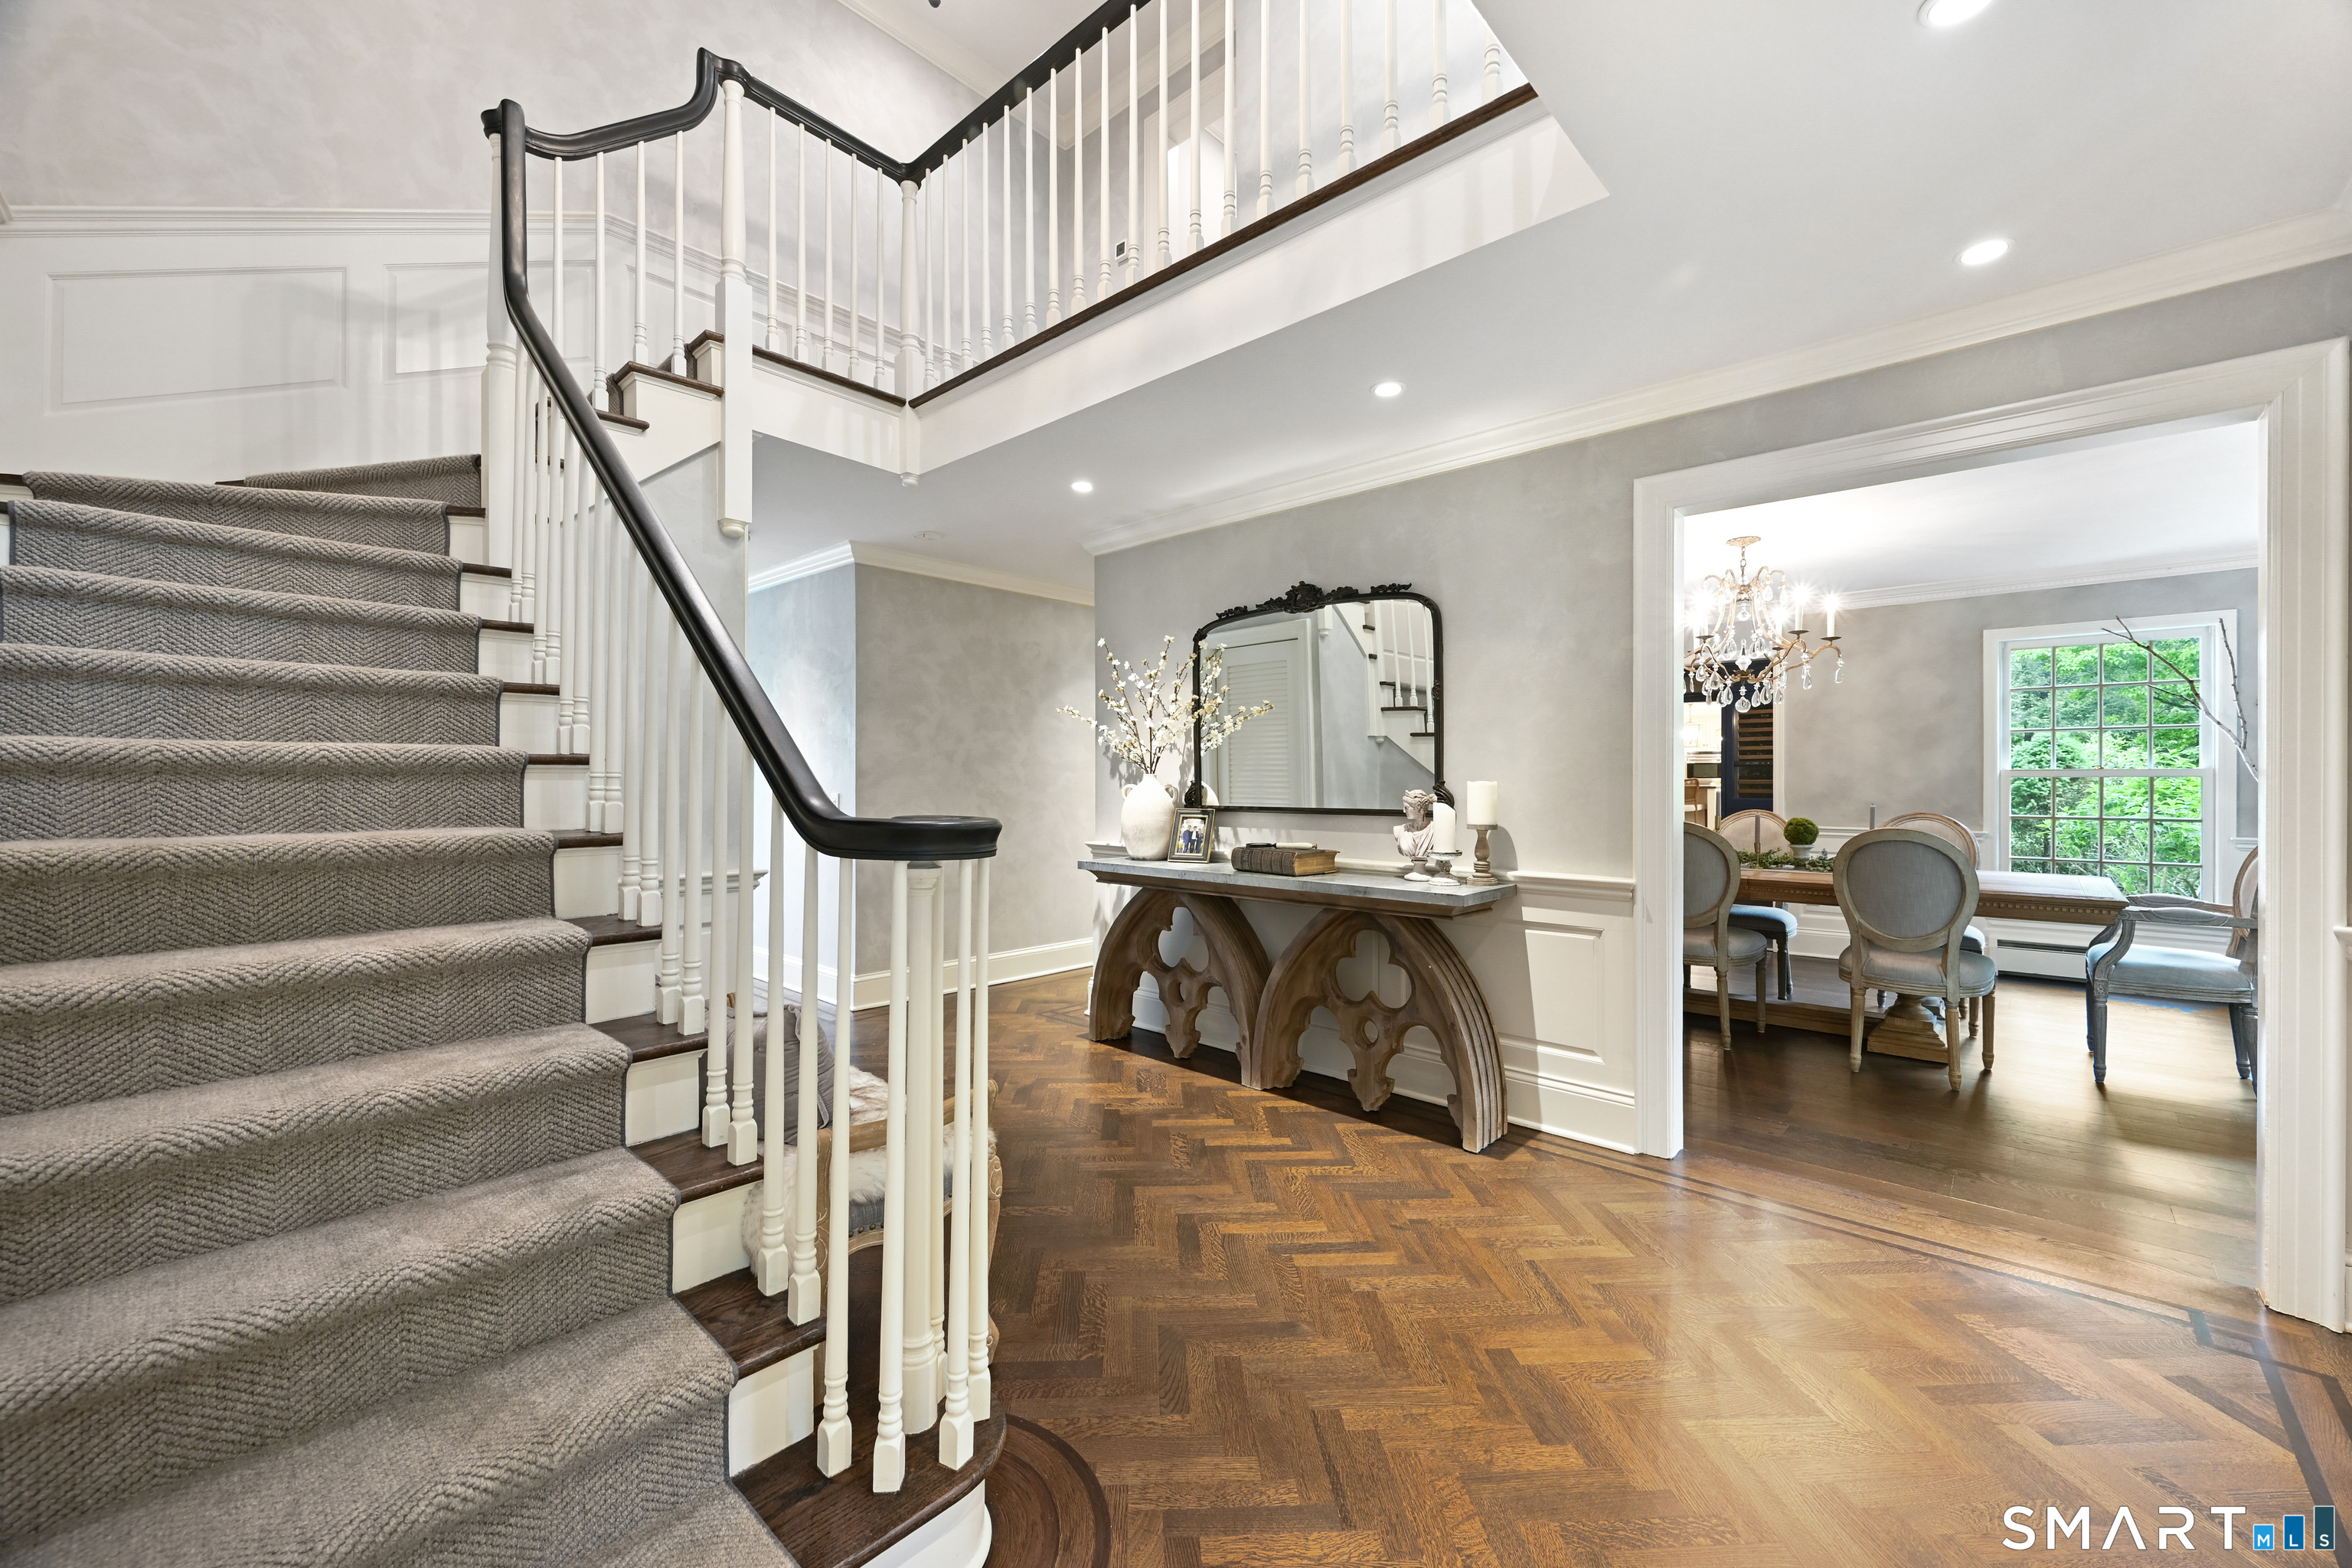
Foyer with a carpeted staircase, dark wood handrail, parquet flooring, and an adjacent dining room.
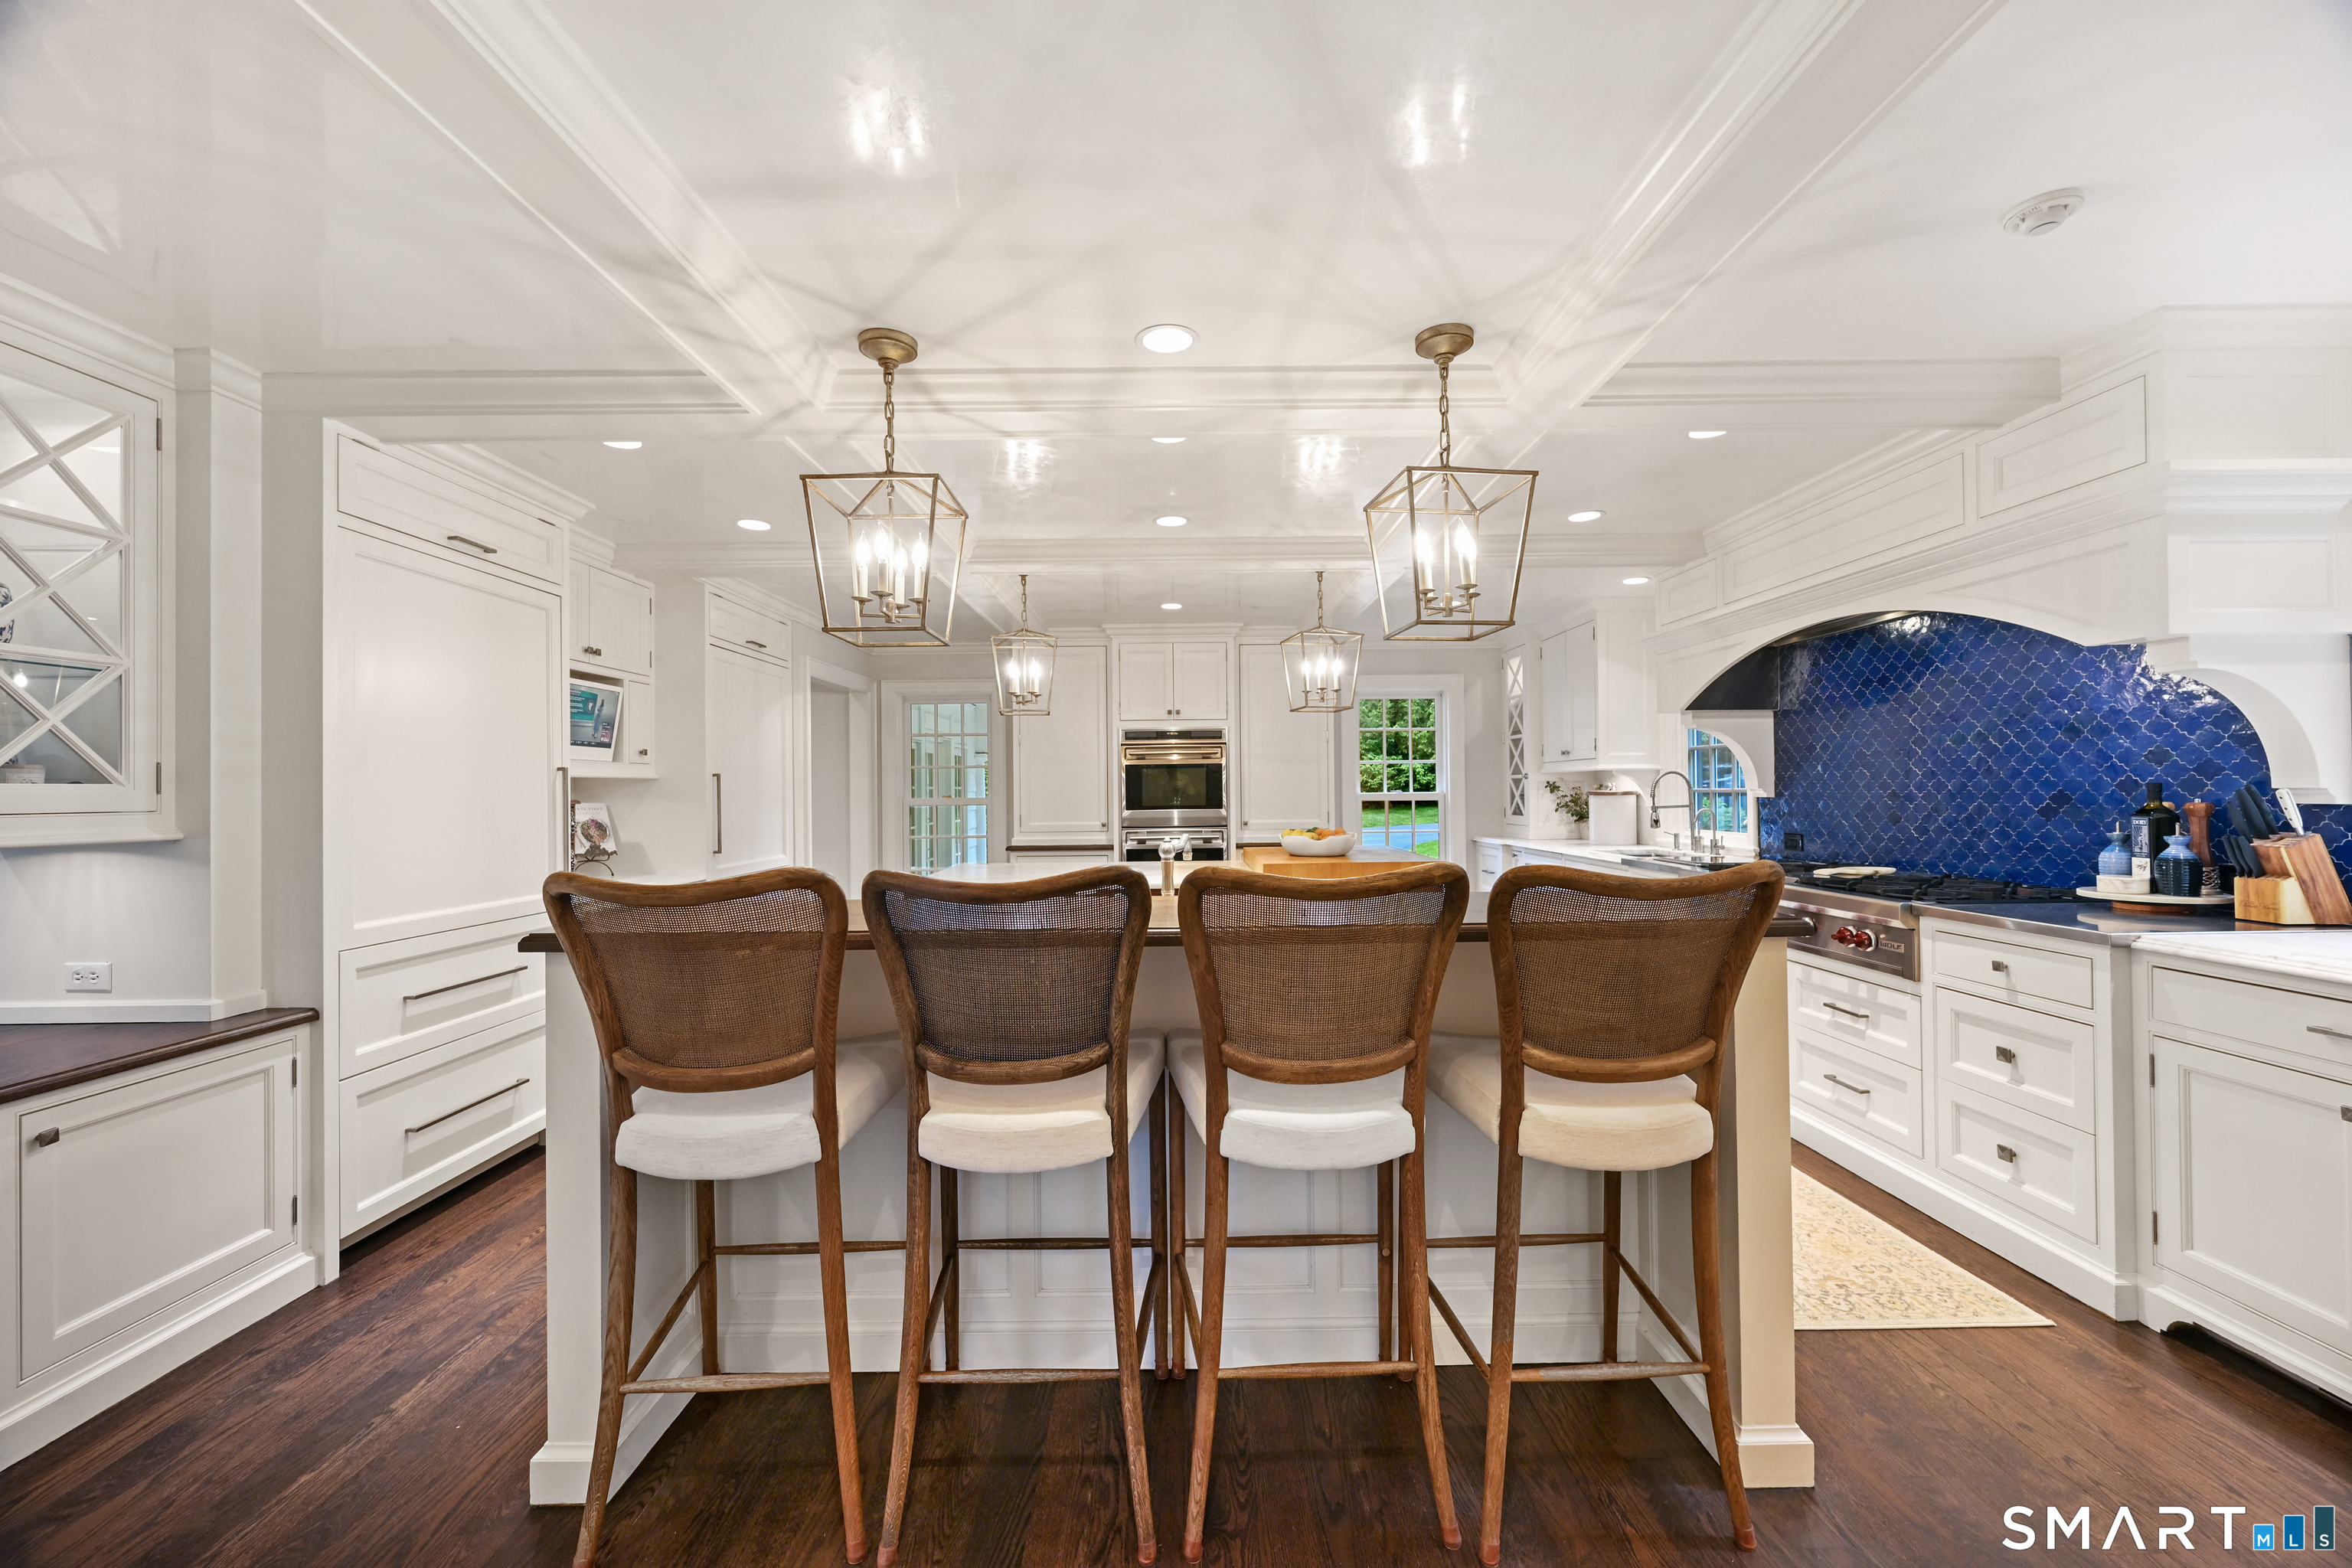
Bright white kitchen with a blue tiled backsplash, brass pendant lights, and four bar stools at the island.
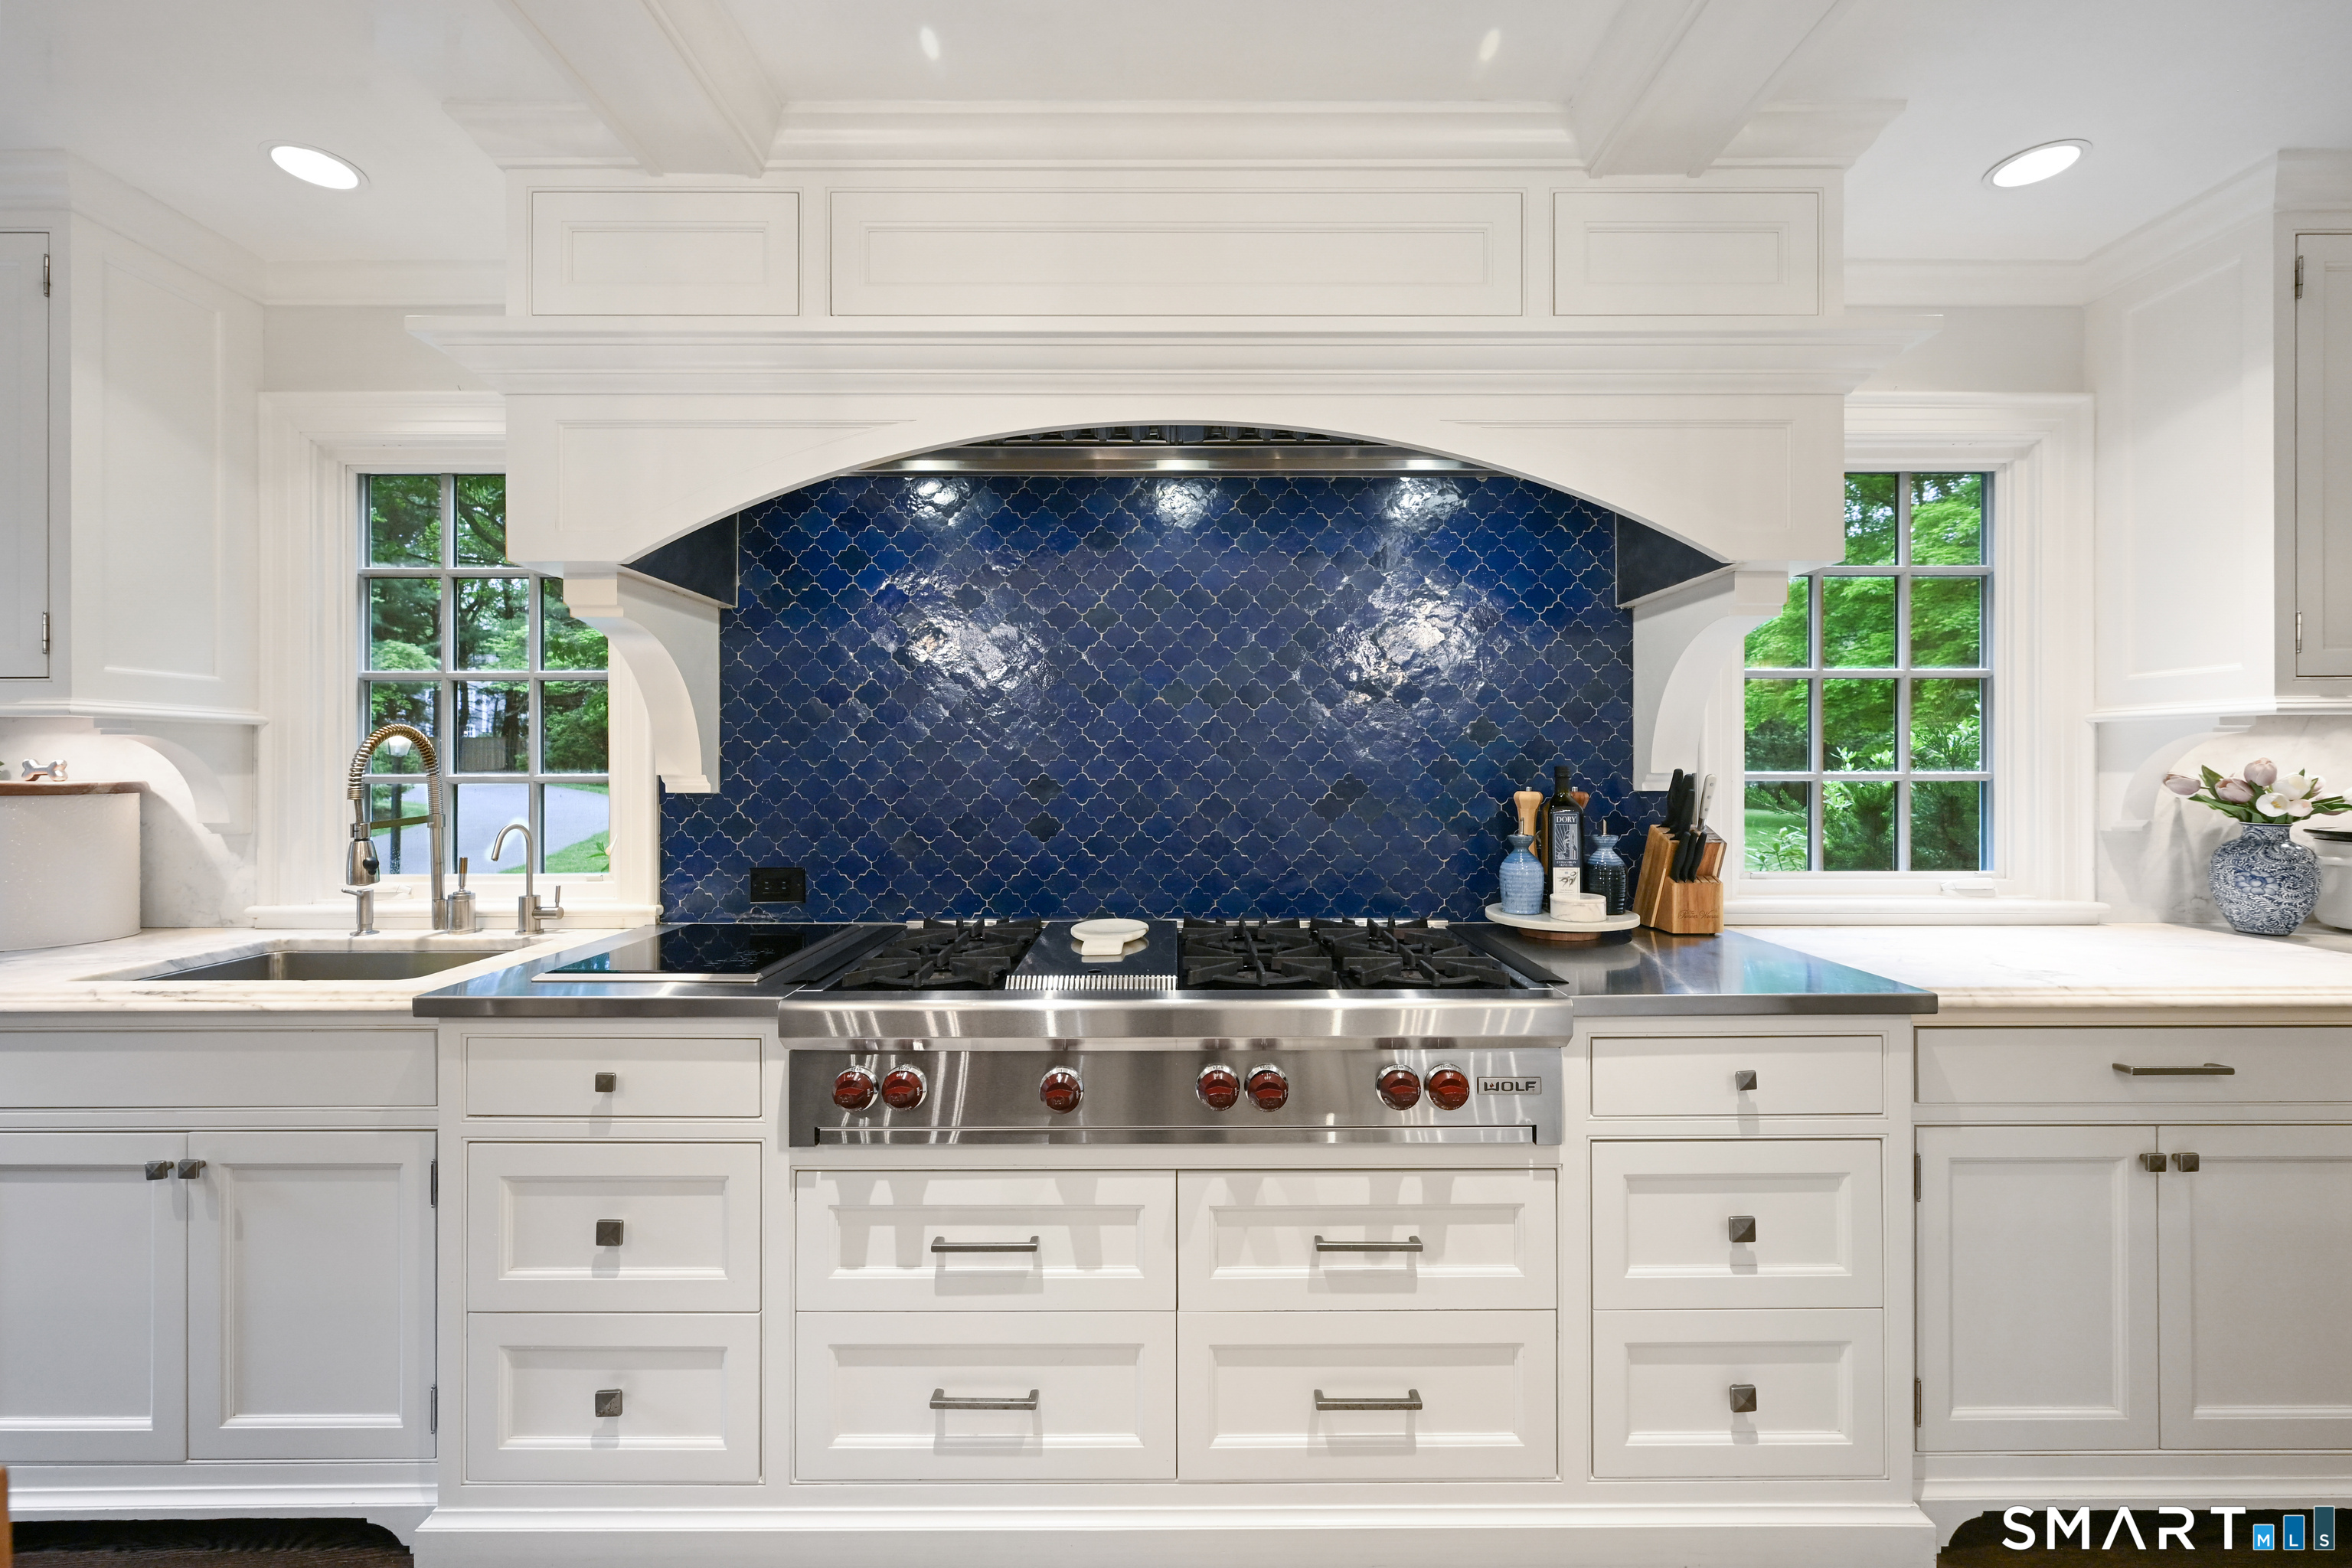
Kitchen with a stainless range, white cabinetry, and a dramatic navy tile backsplash.
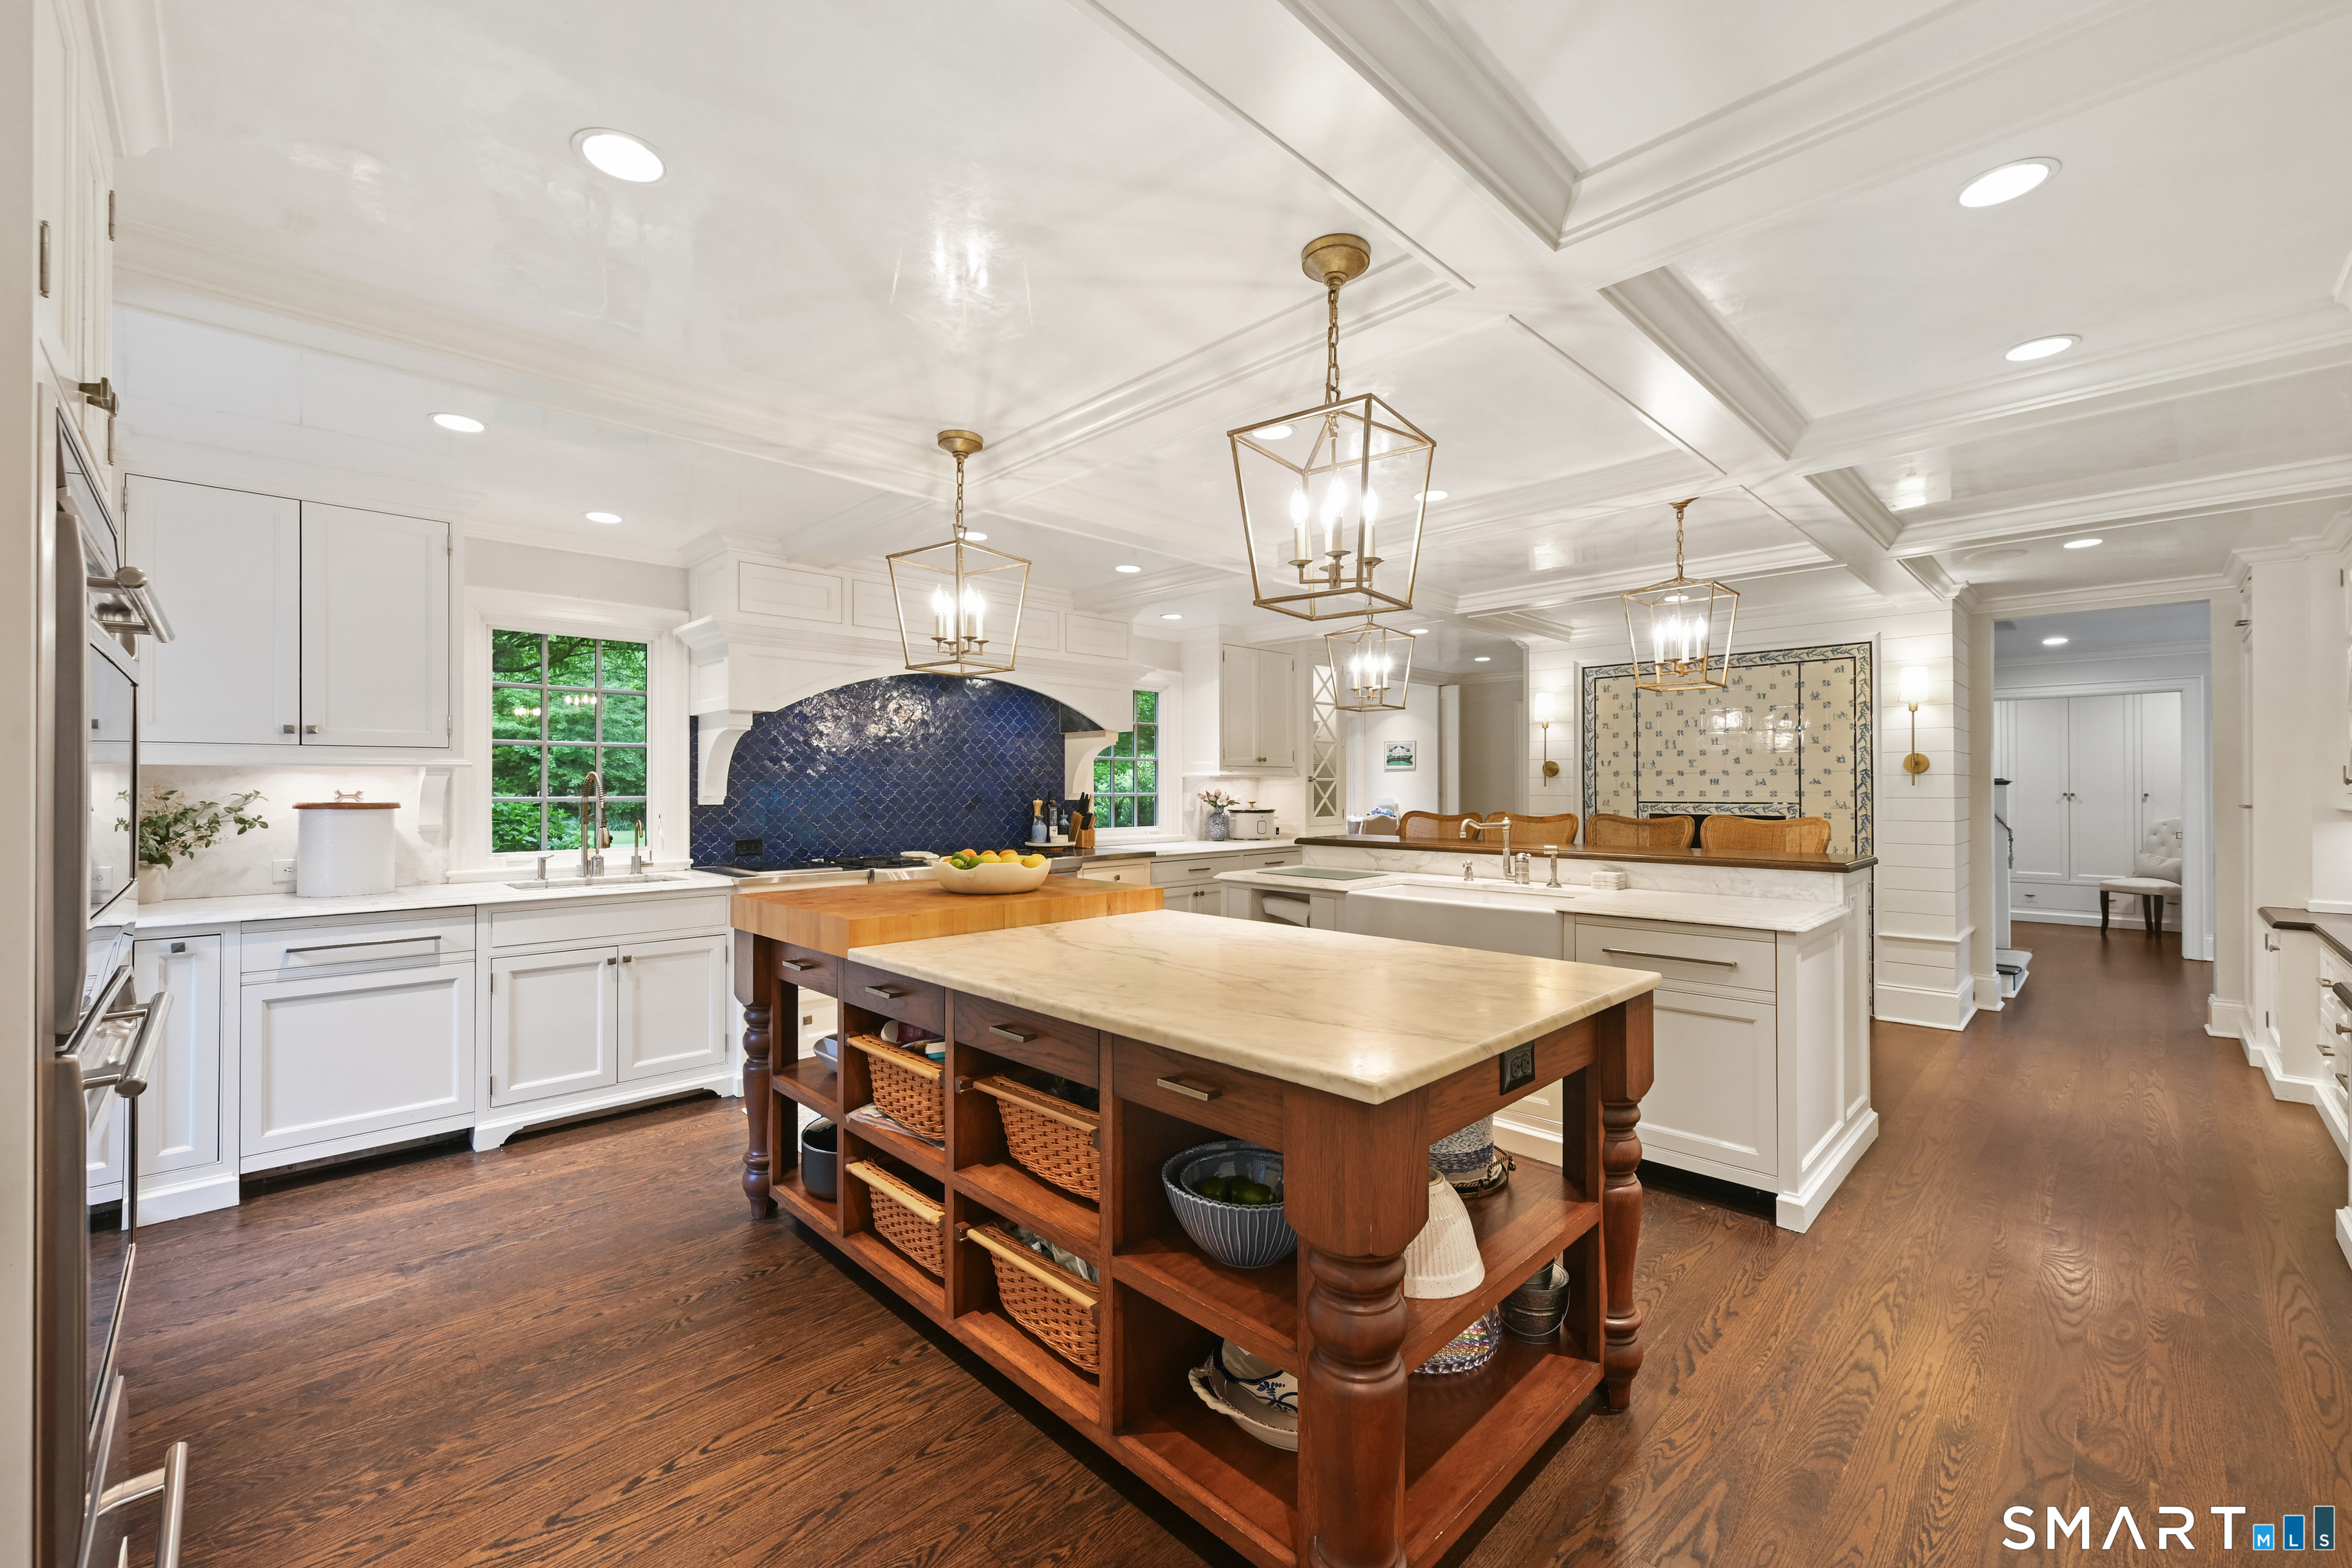
Kitchen with a dark blue tiled range wall, white cabinetry, and a large wood island.
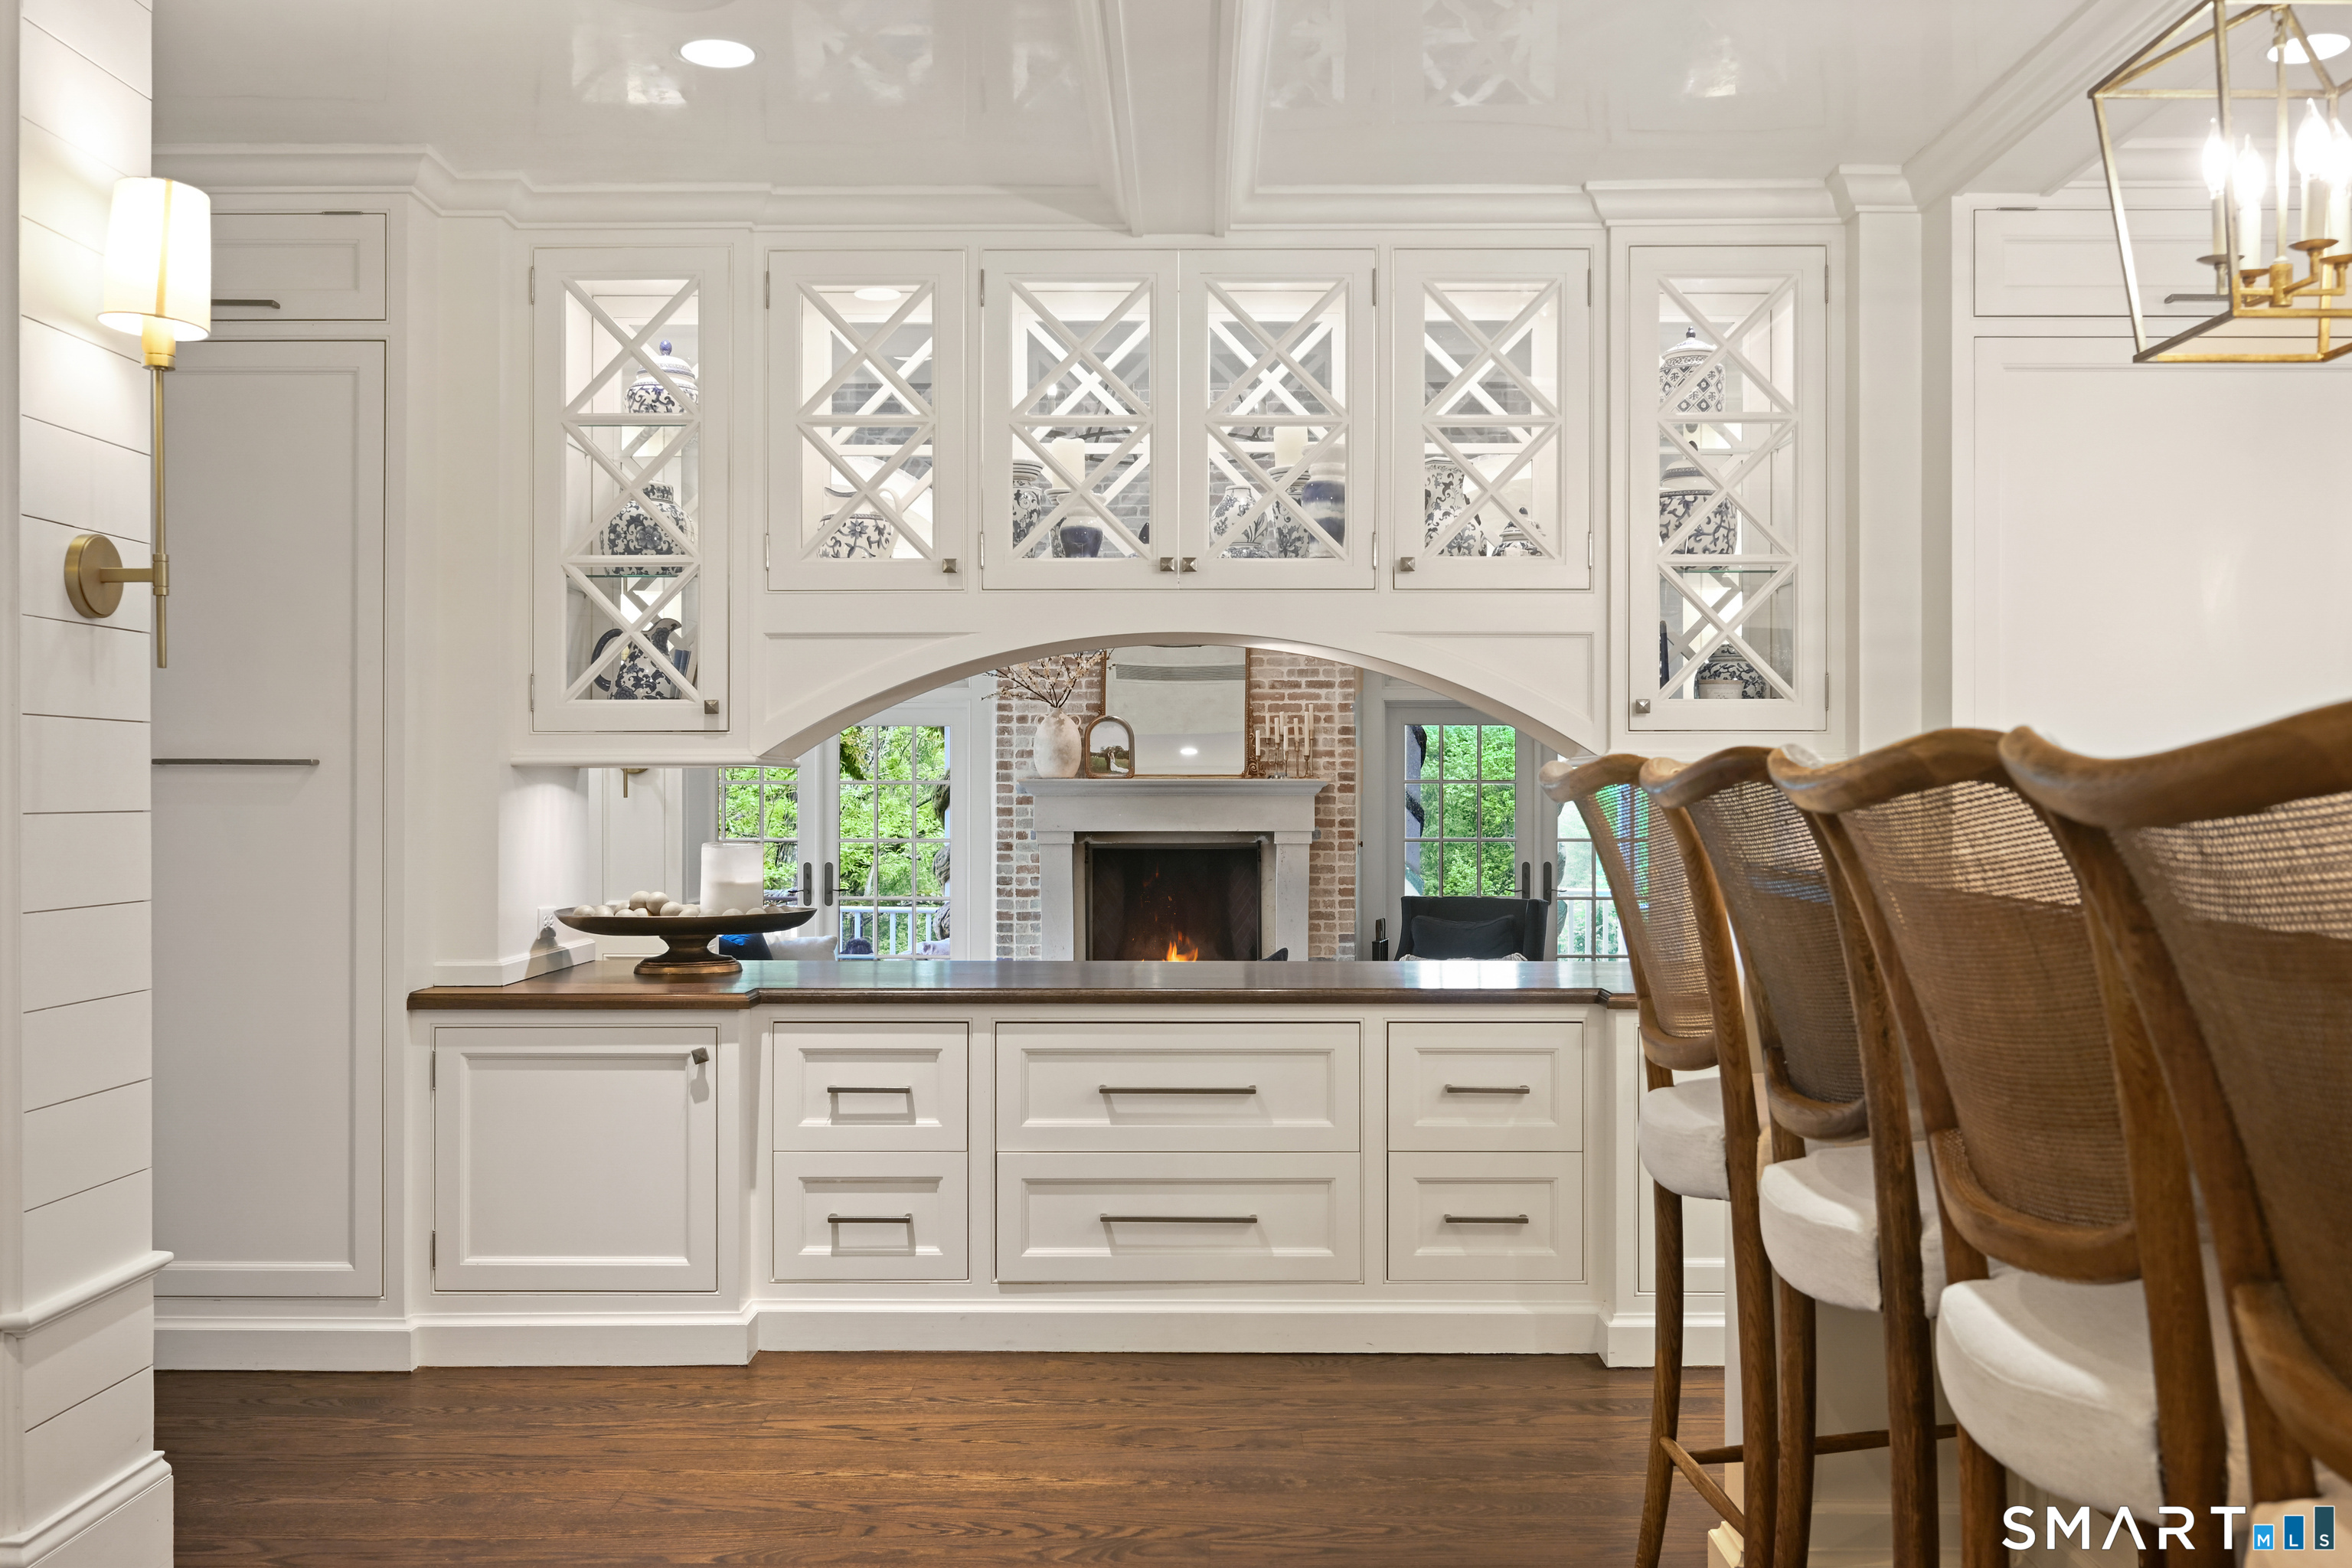
Kitchen with white cabinetry, mirrored upper cabinets, and a view of the fireplace beyond.
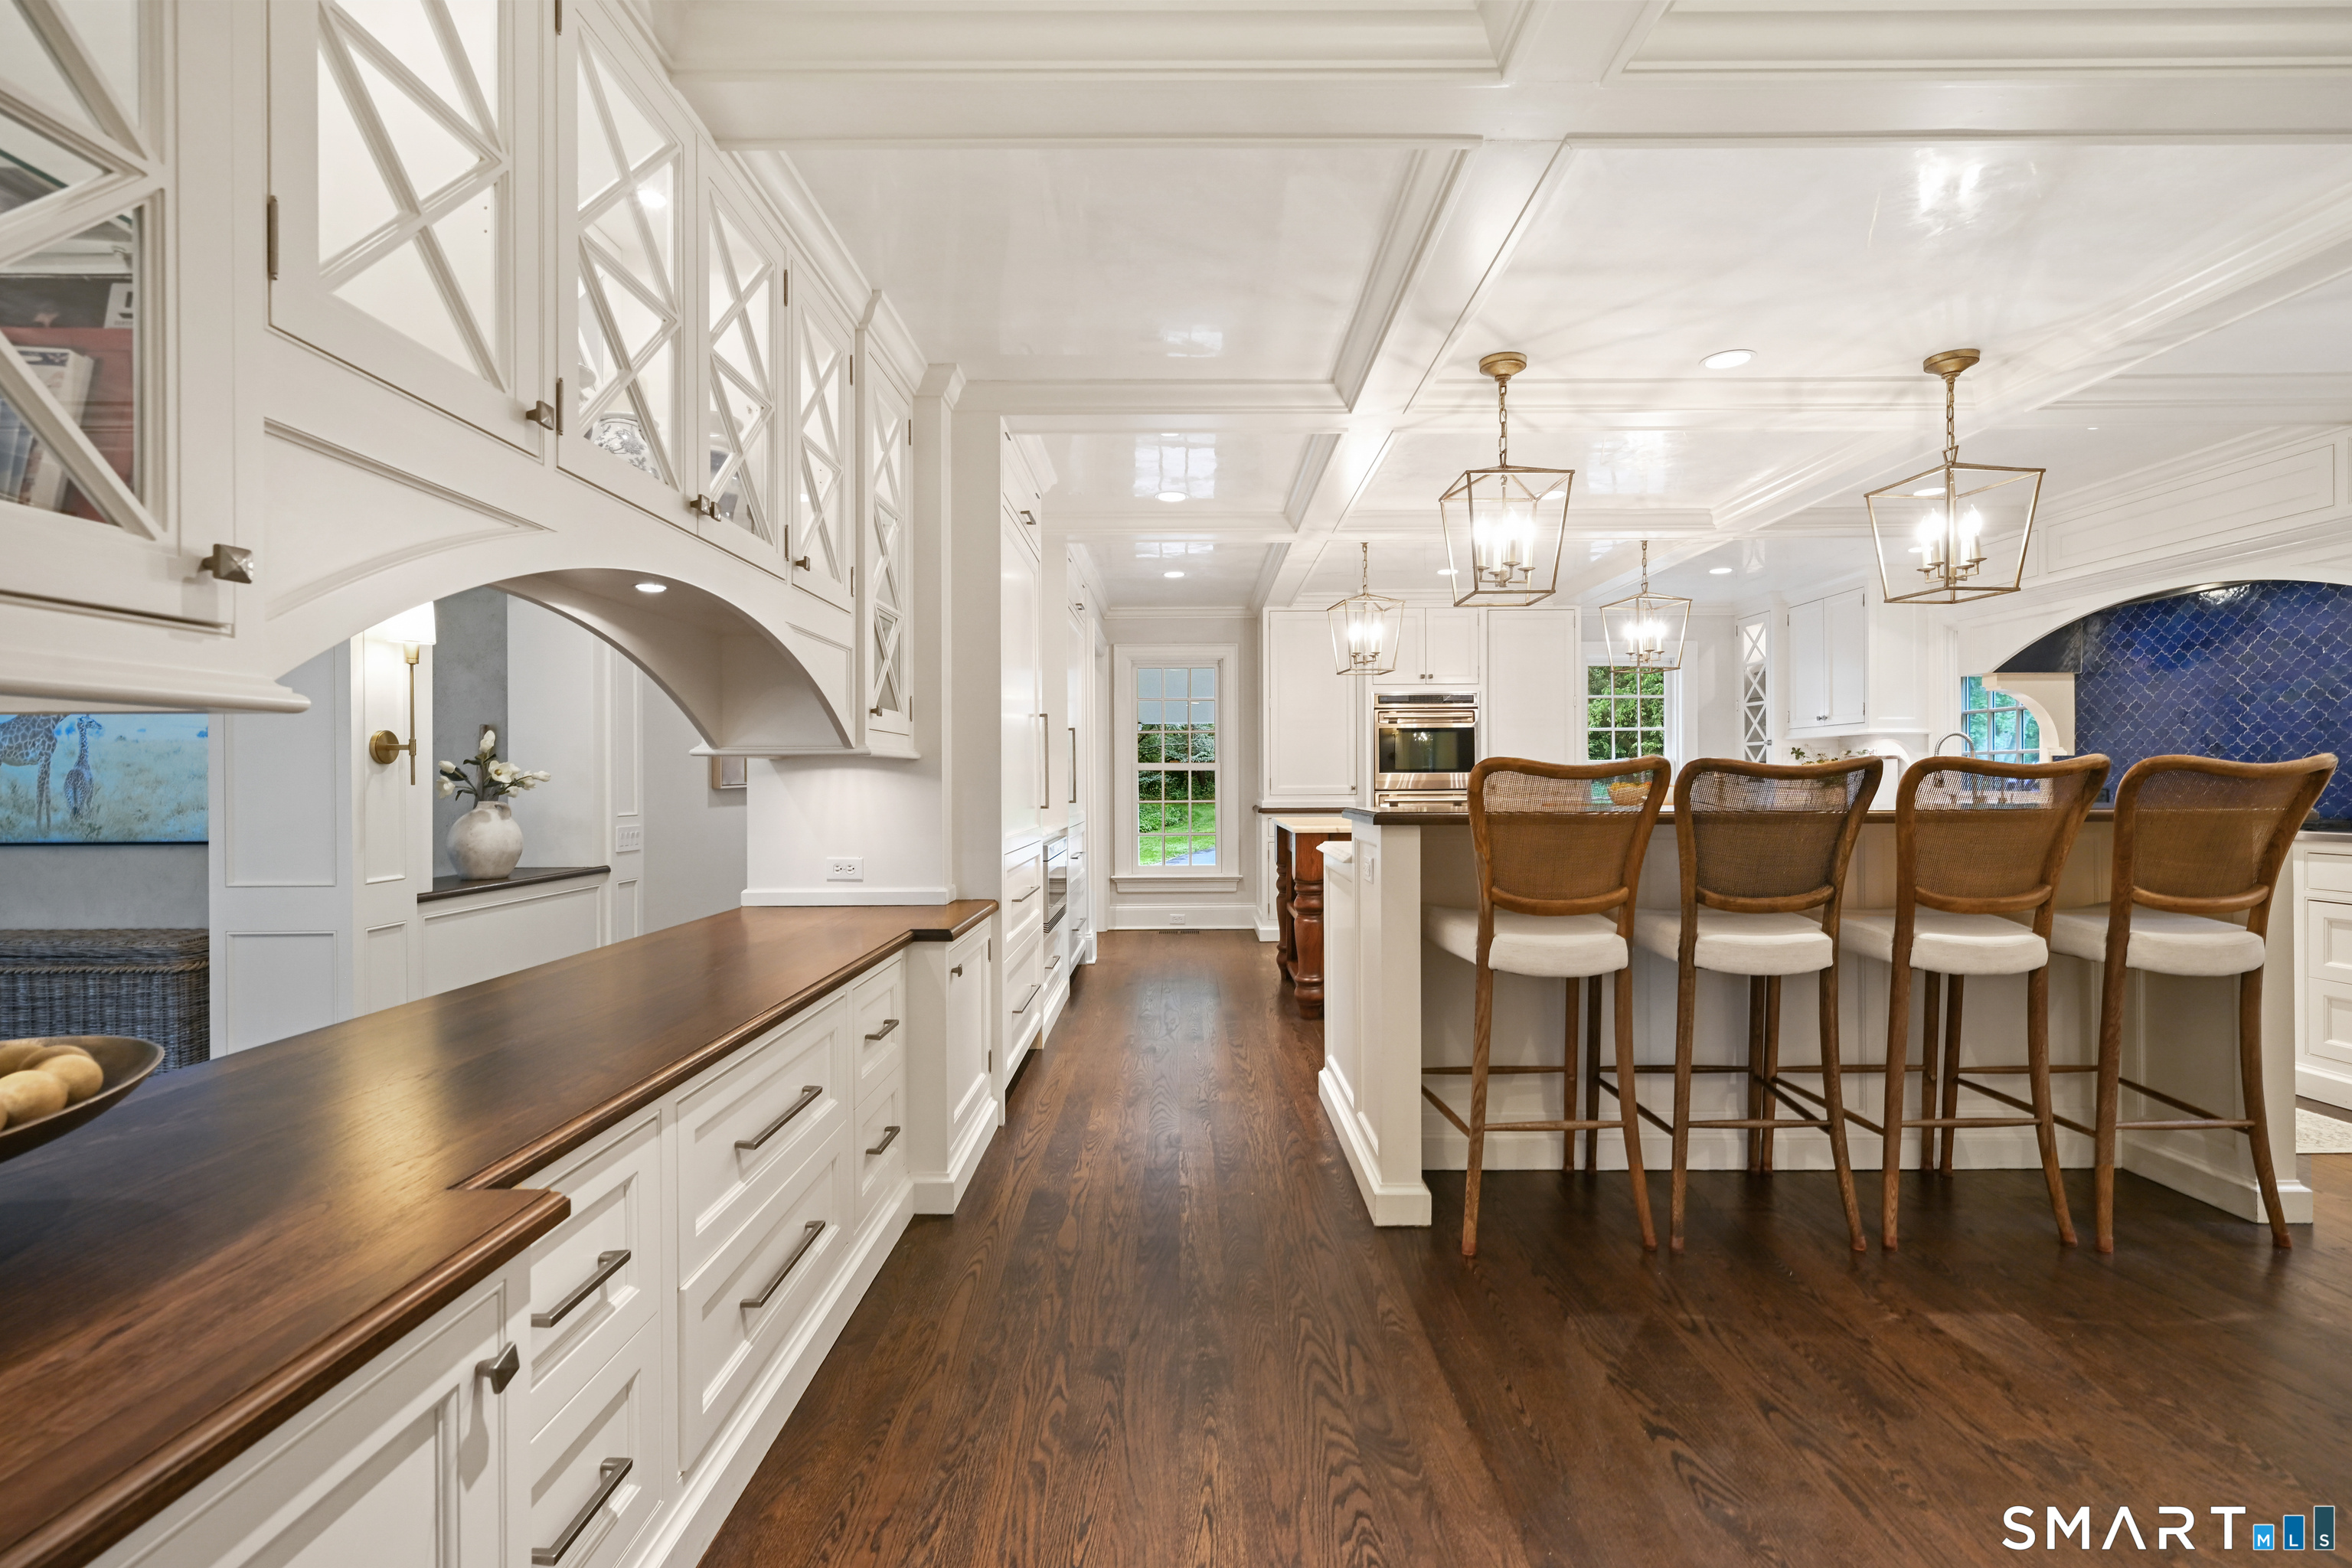
Bright white kitchen with a large island, four woven bar stools, and dark wood floors.
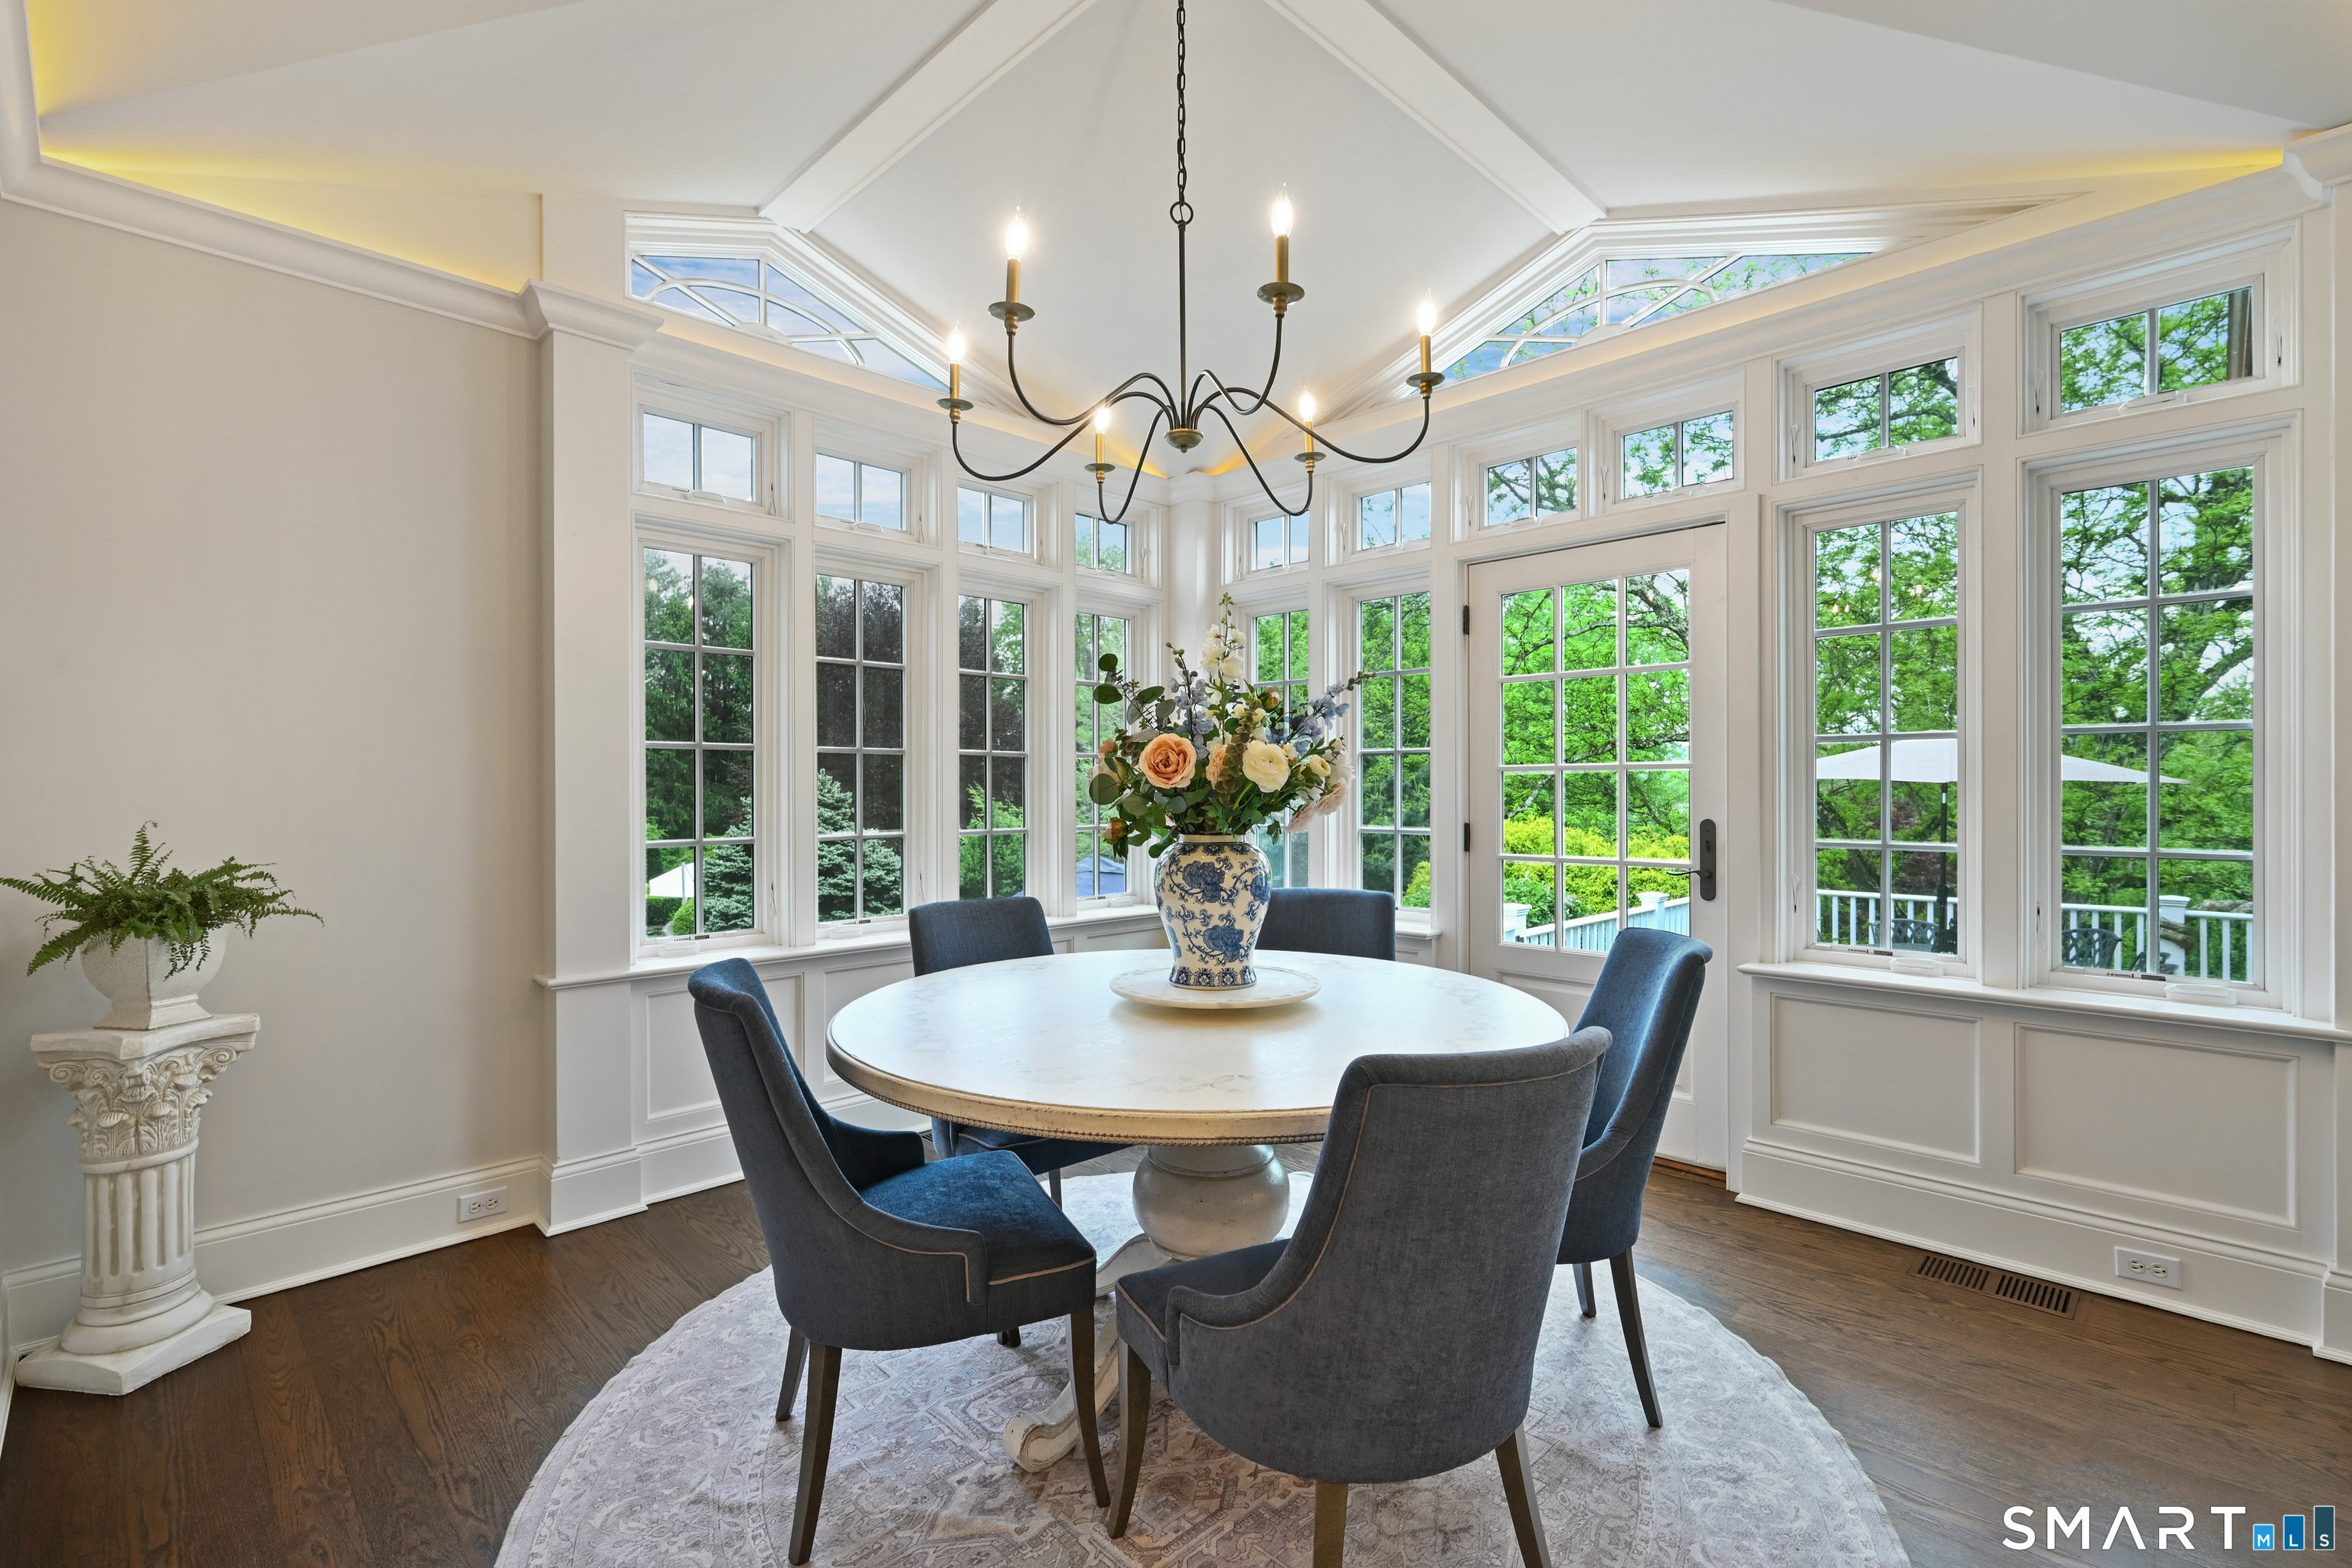
Bright dining room with a round table, blue chairs, a chandelier, and walls of windows overlooking greenery.
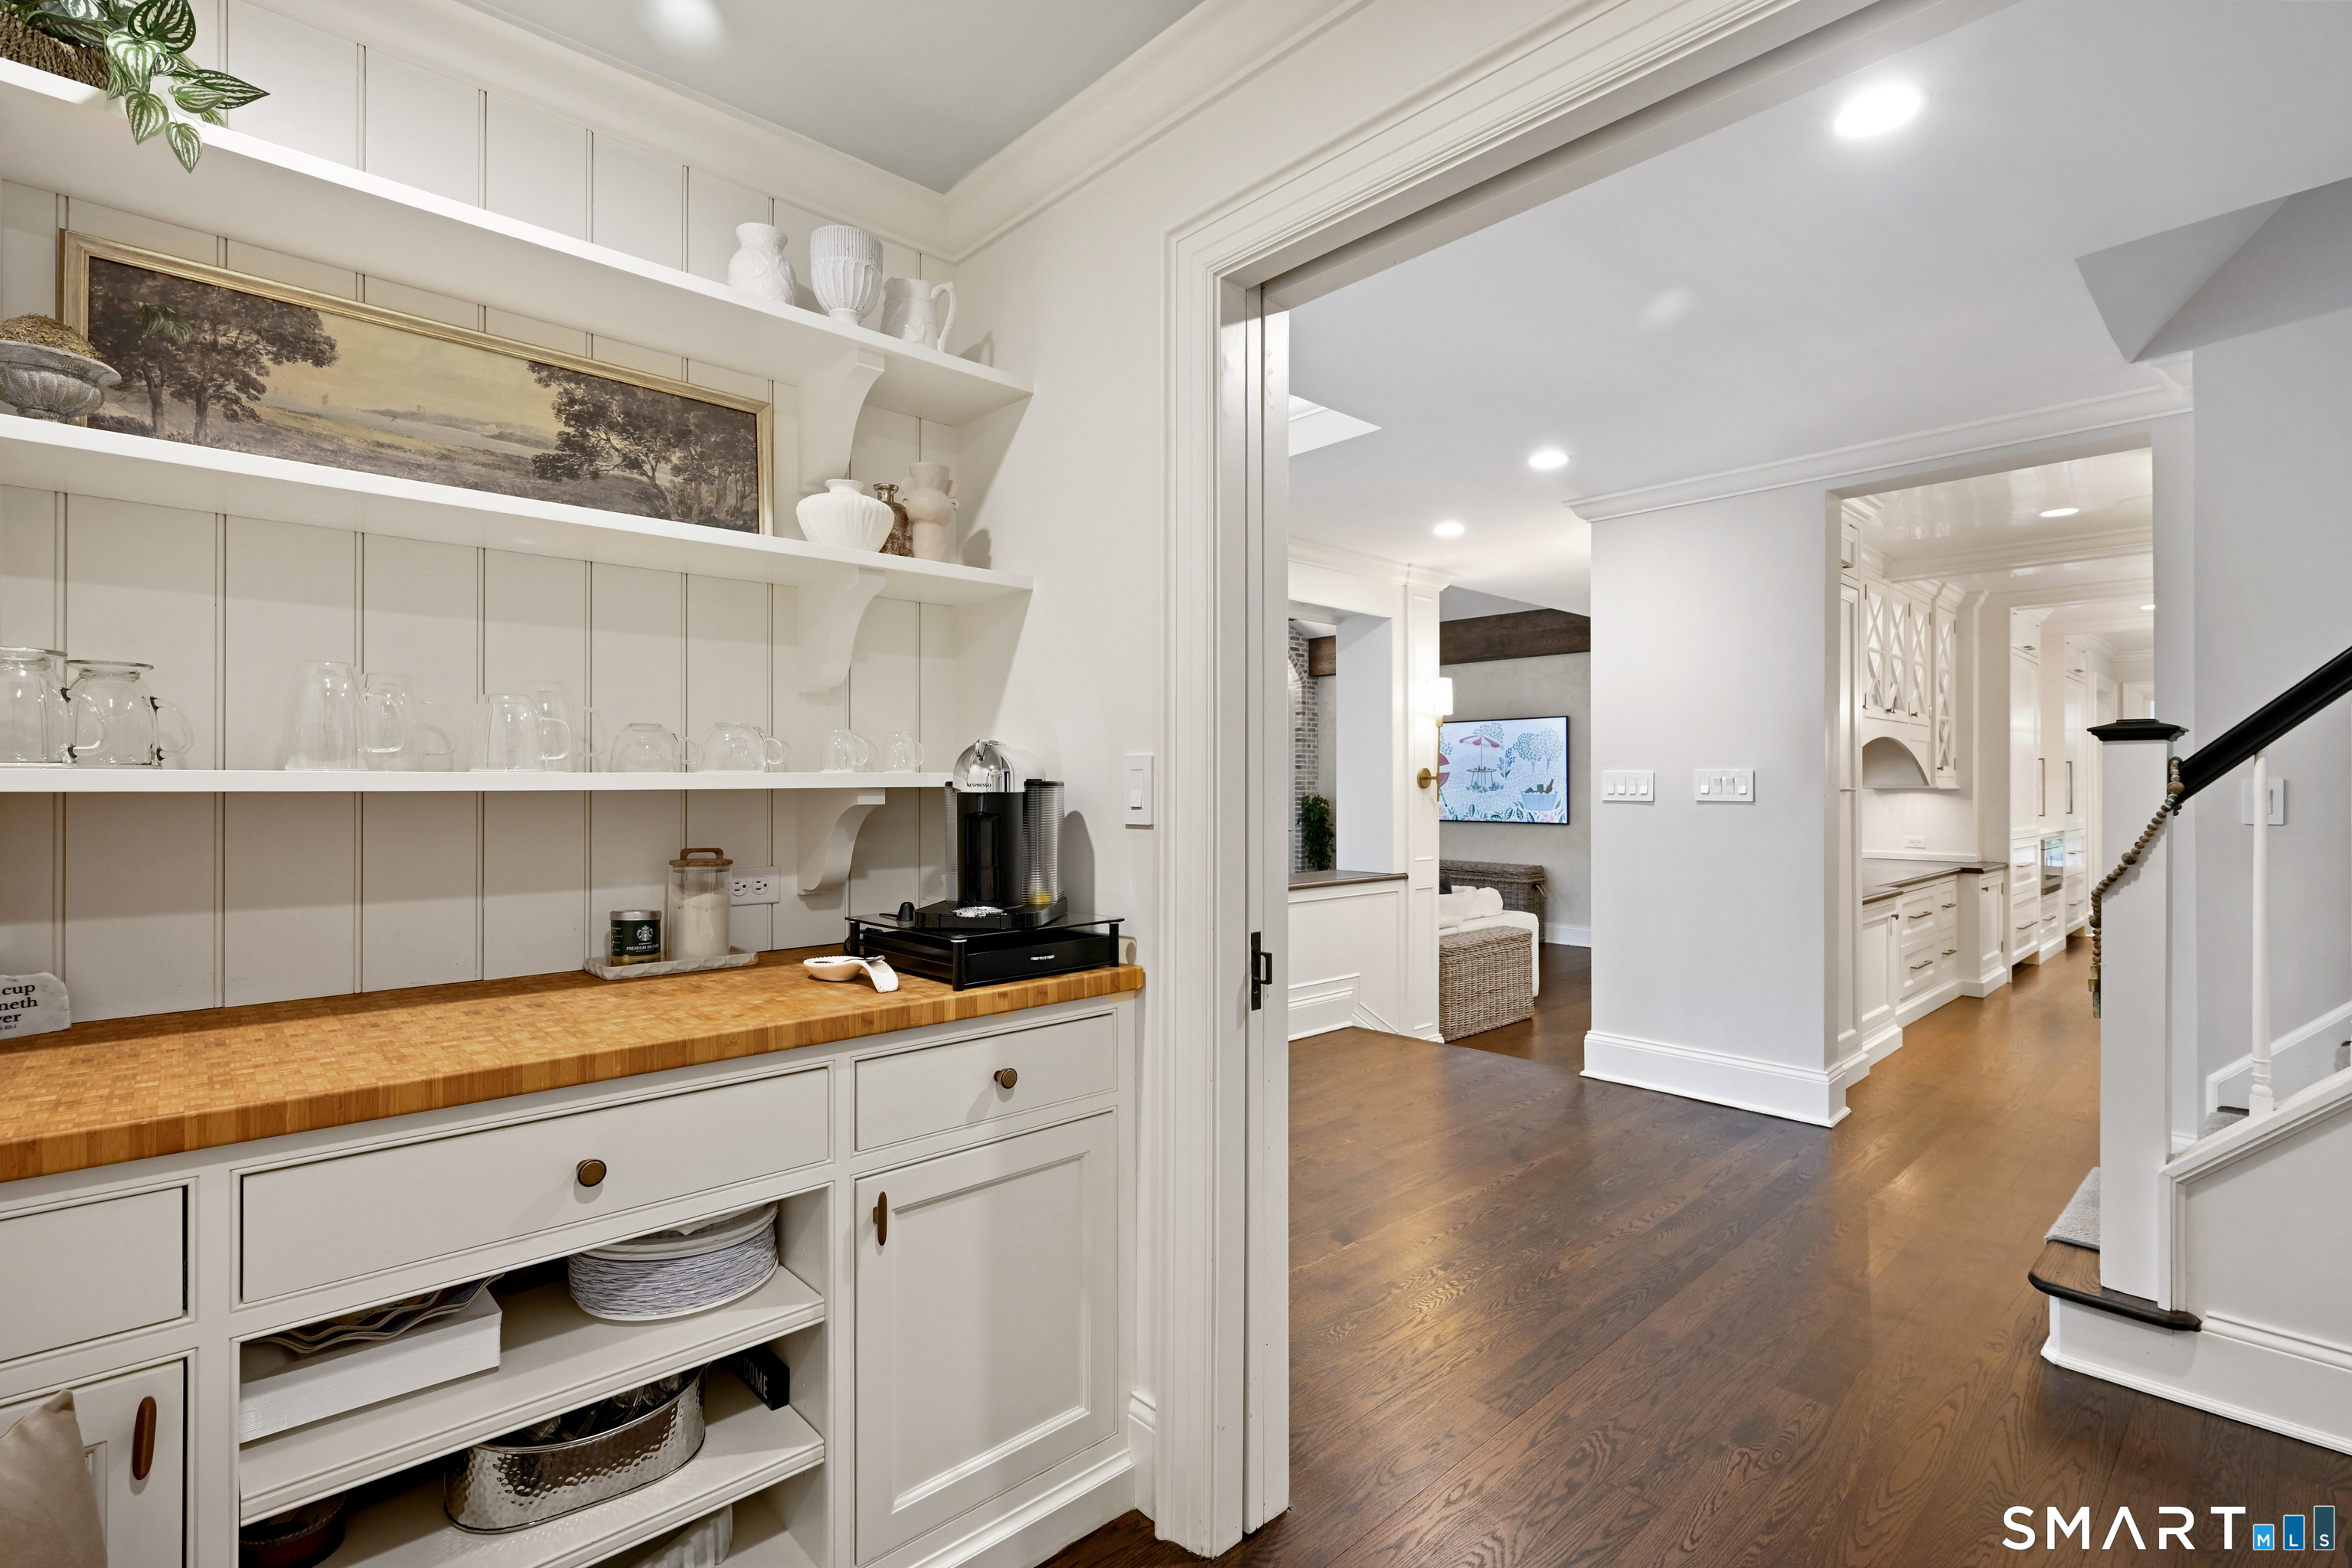
Butler’s pantry with white built-ins and a wood counter opening onto a bright kitchen and hallway.
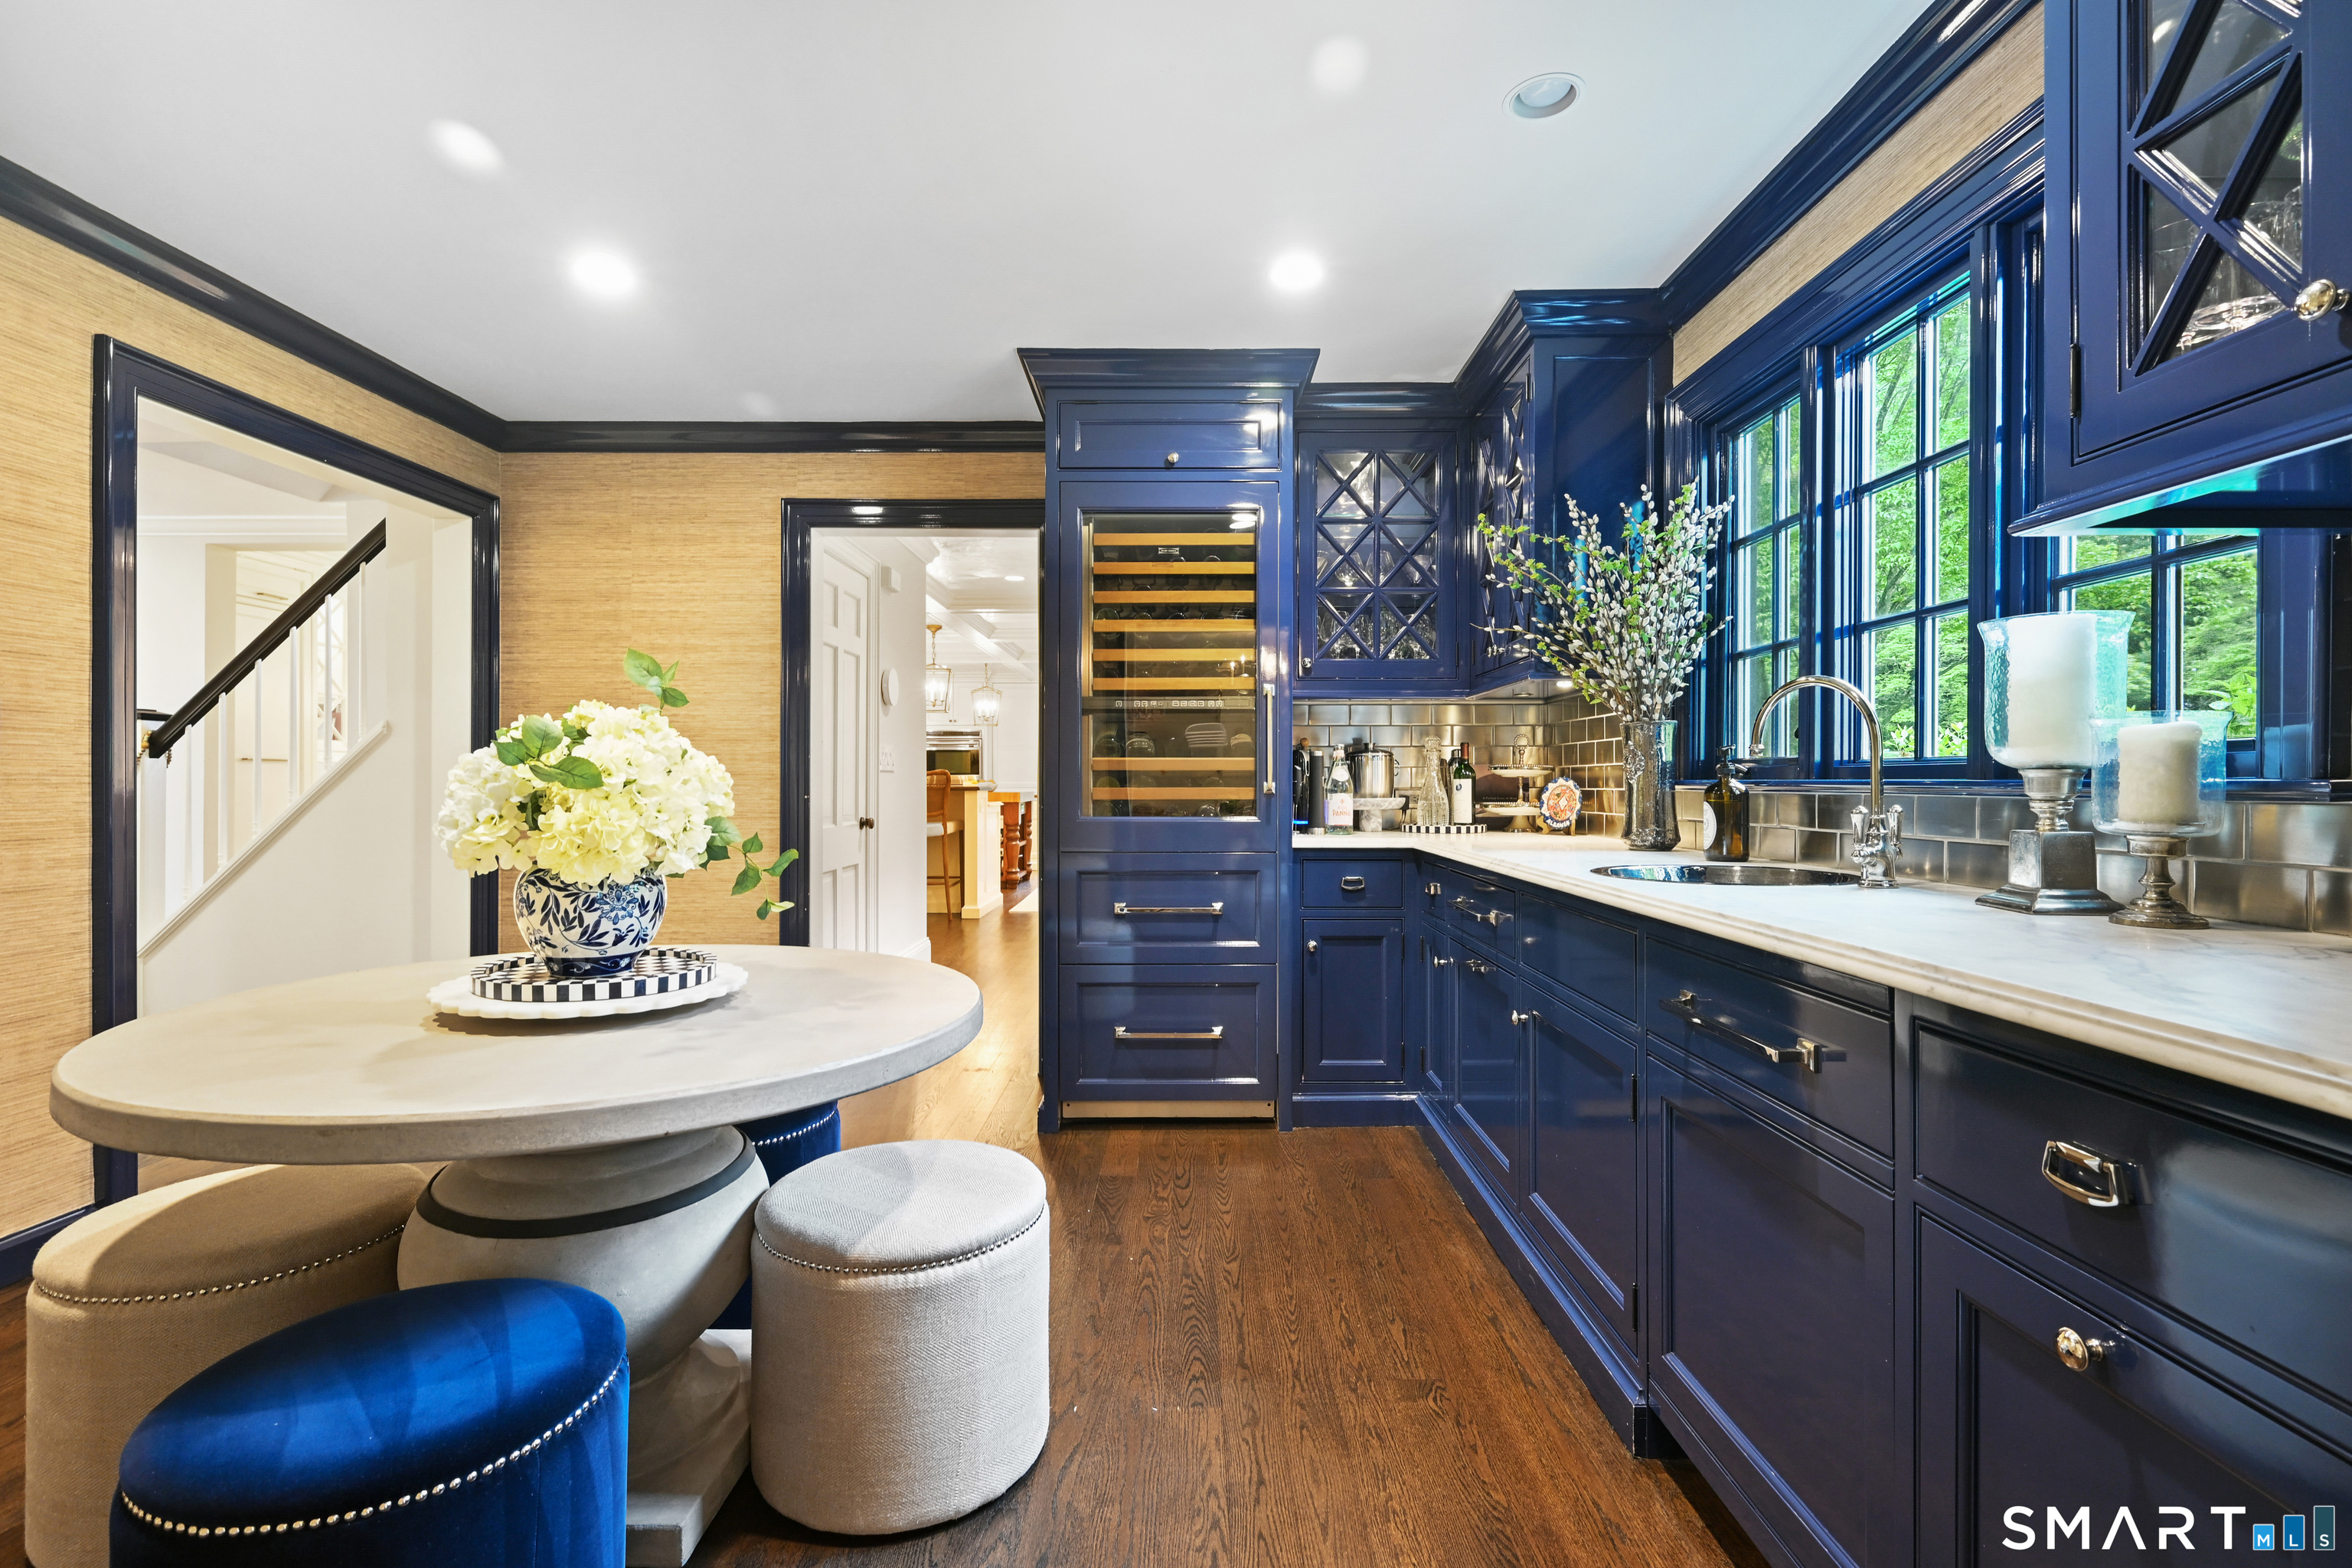
Kitchen with navy cabinetry, a wine refrigerator, and a round breakfast table beside large windows.
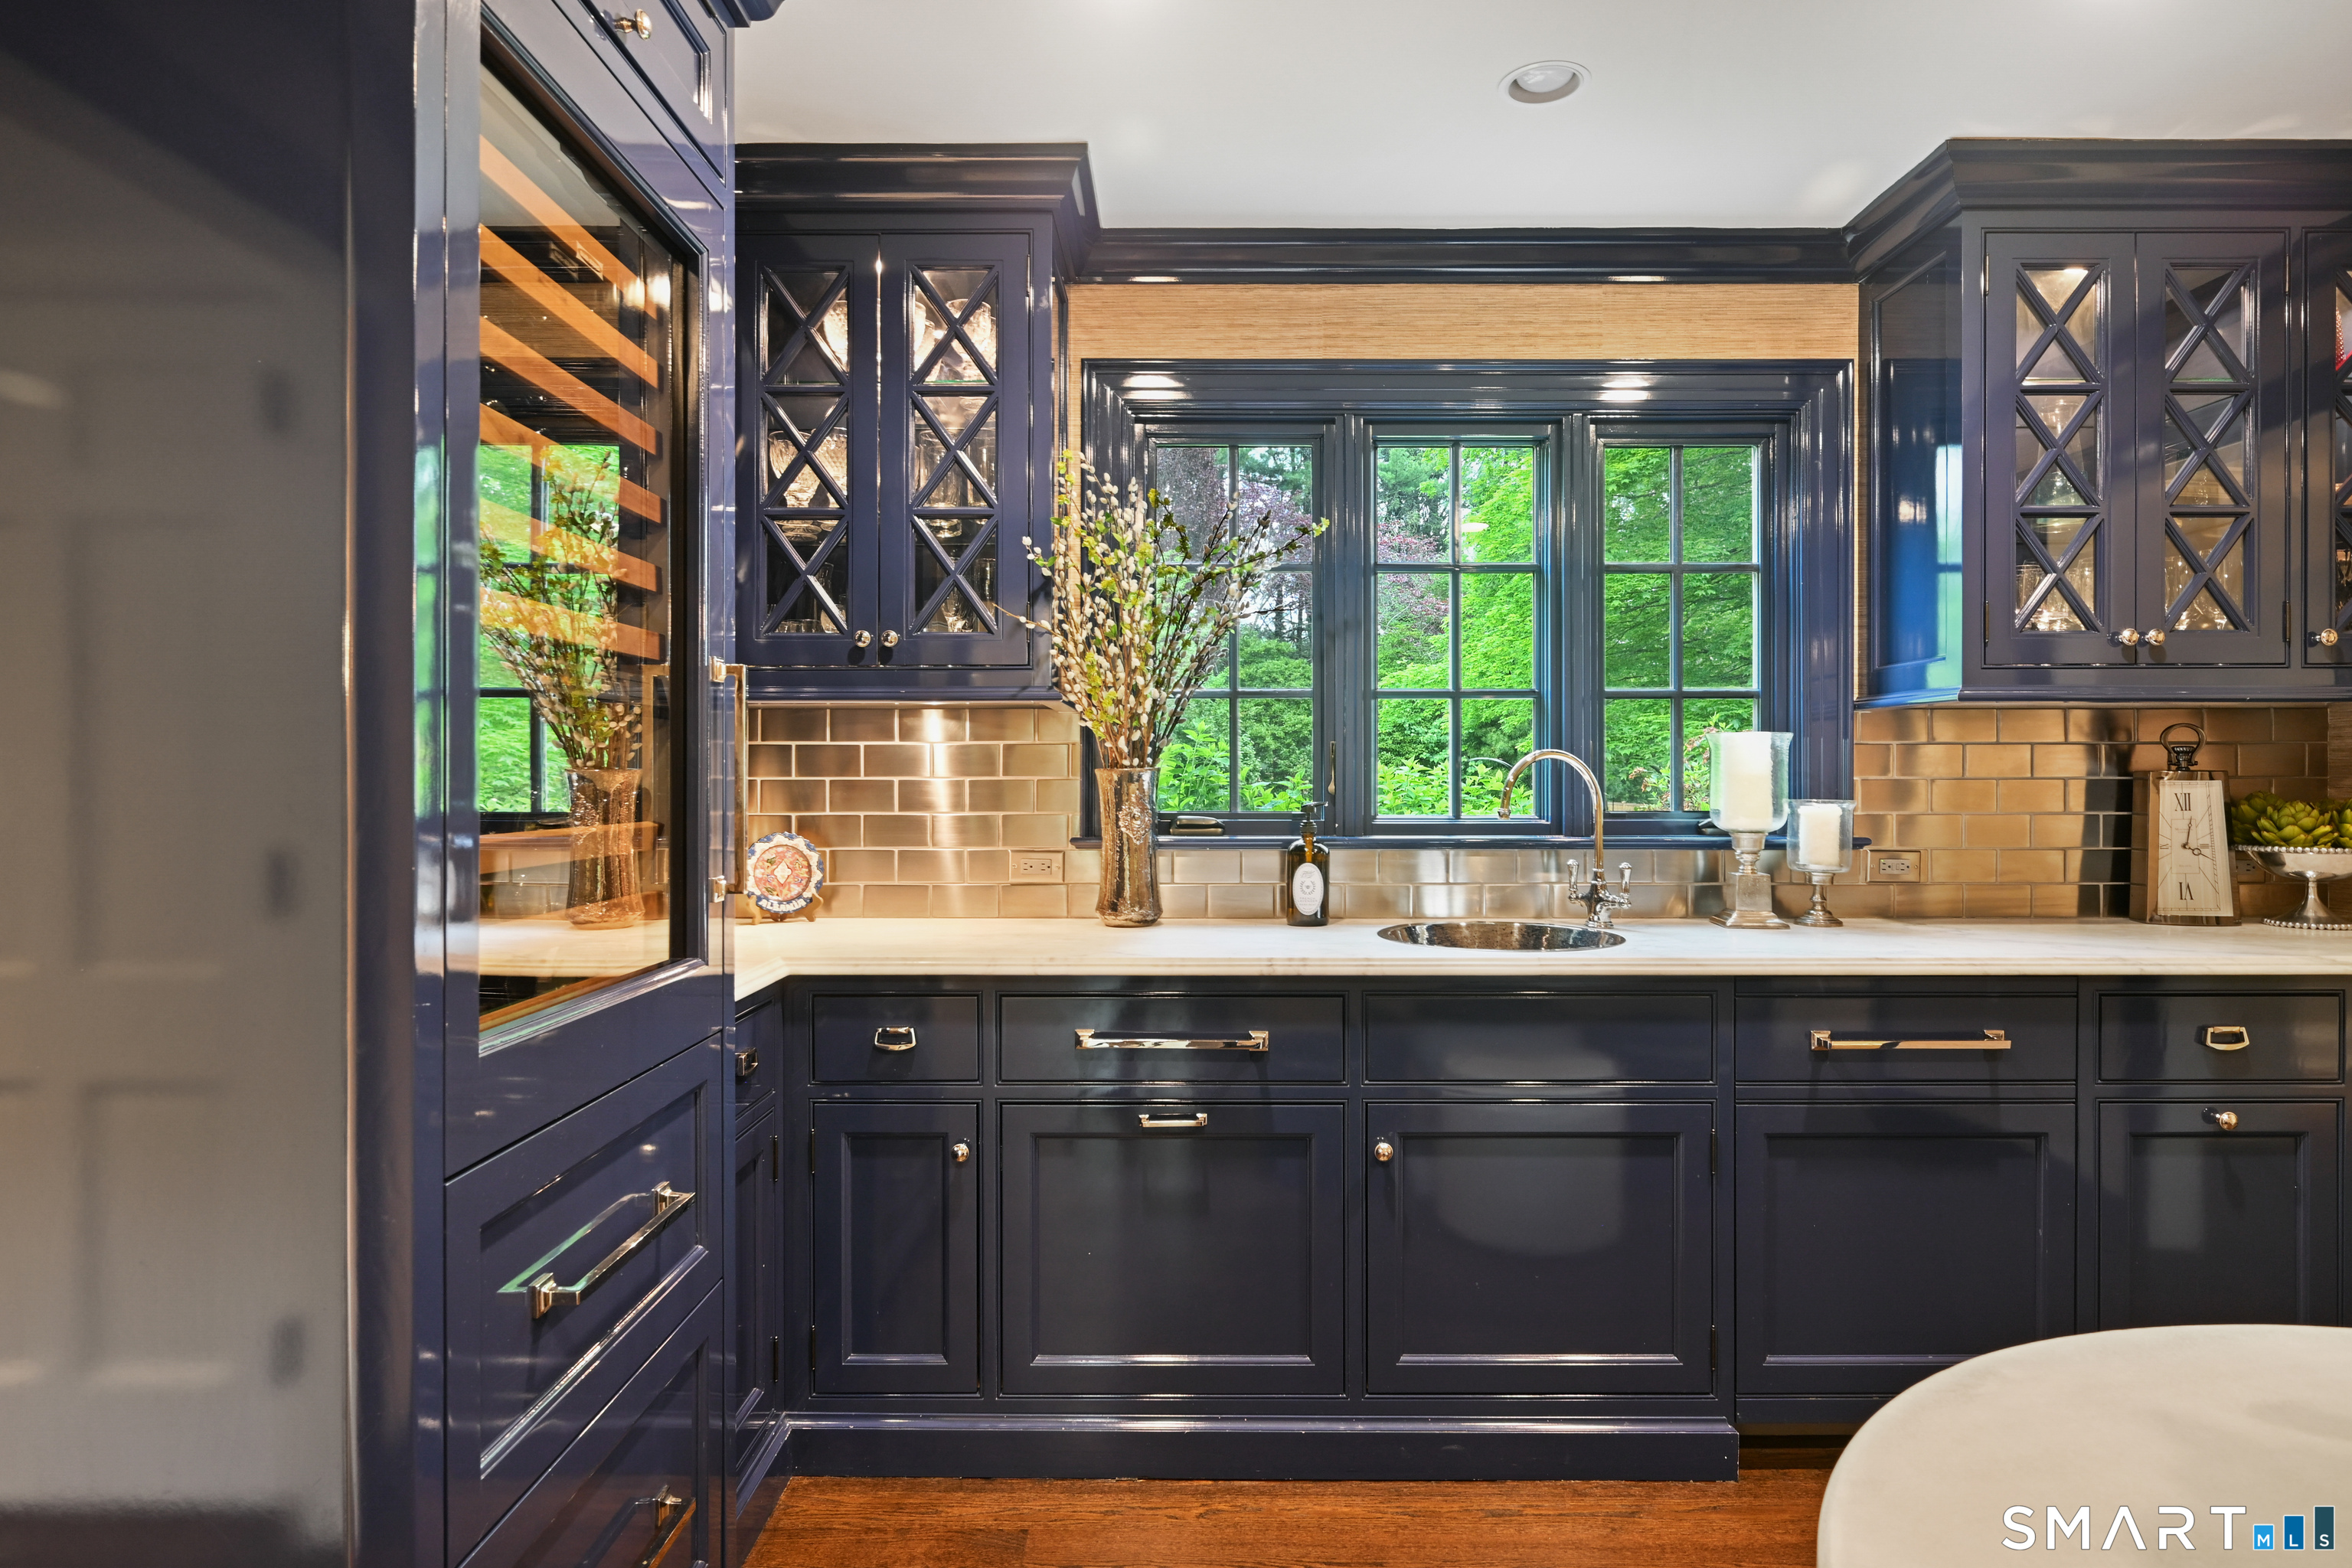
Kitchen with navy cabinetry, brass hardware, tiled backsplash, and a sink beneath garden-facing windows.
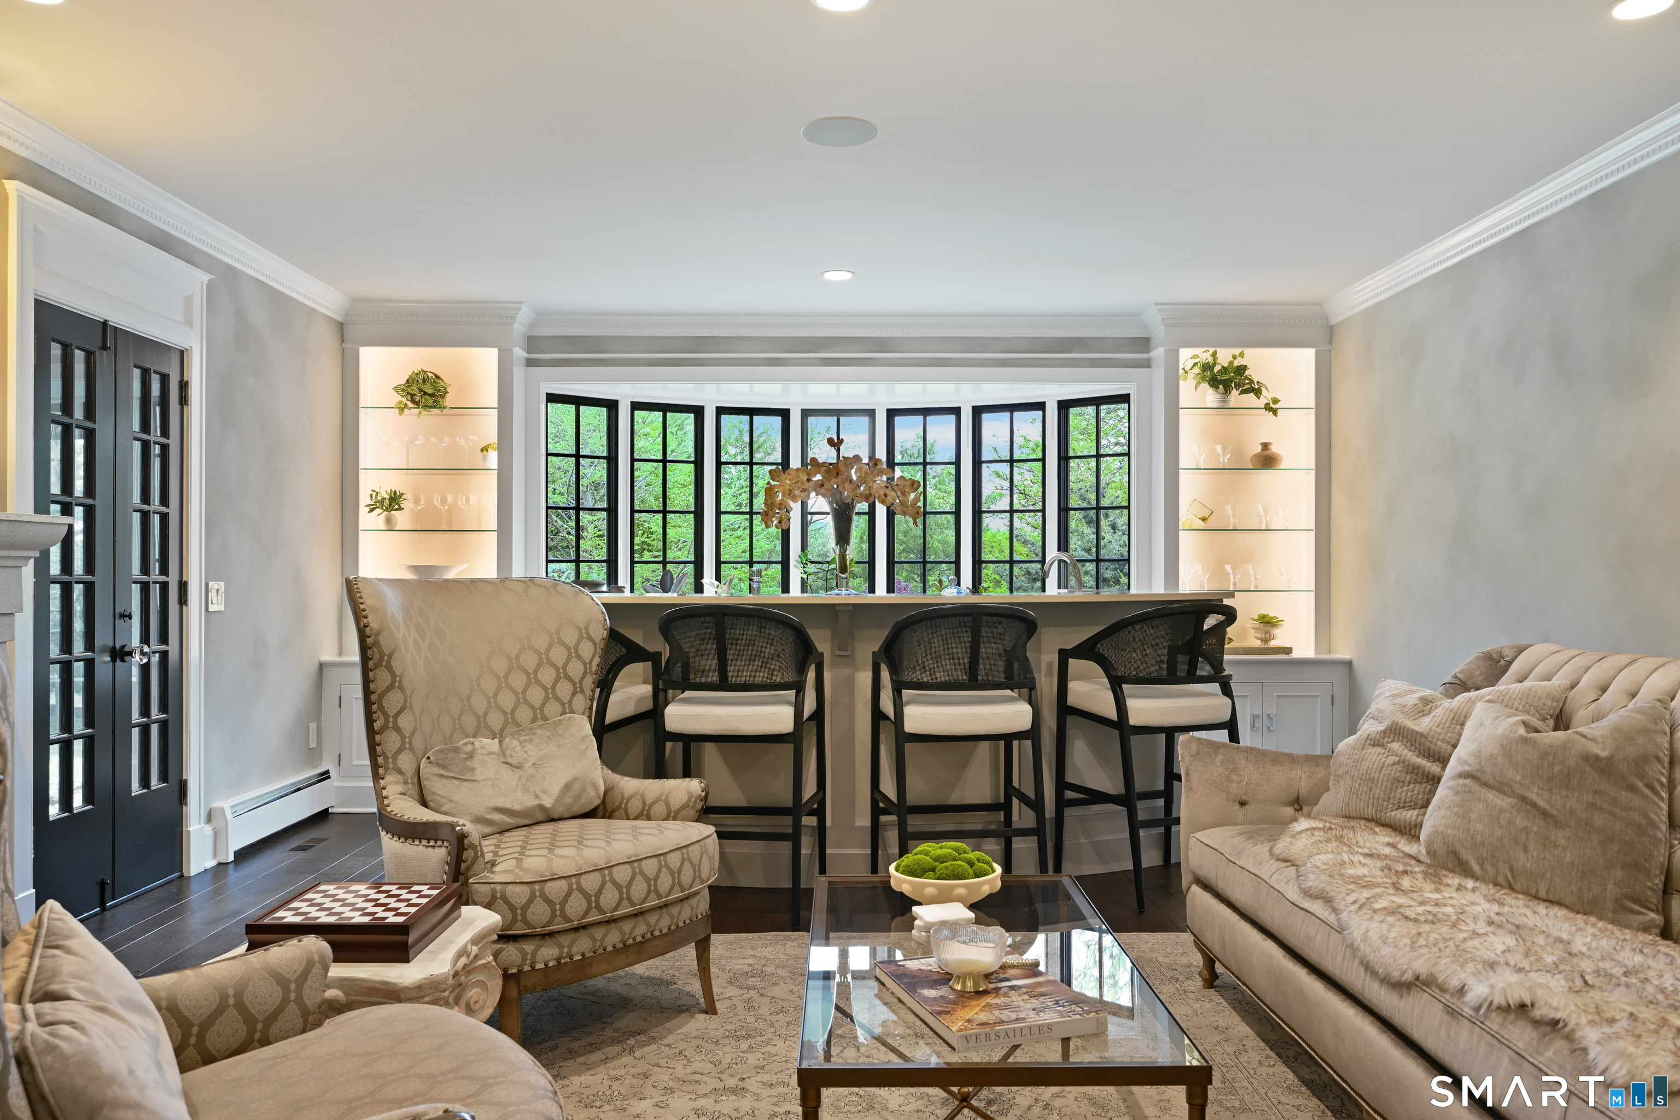
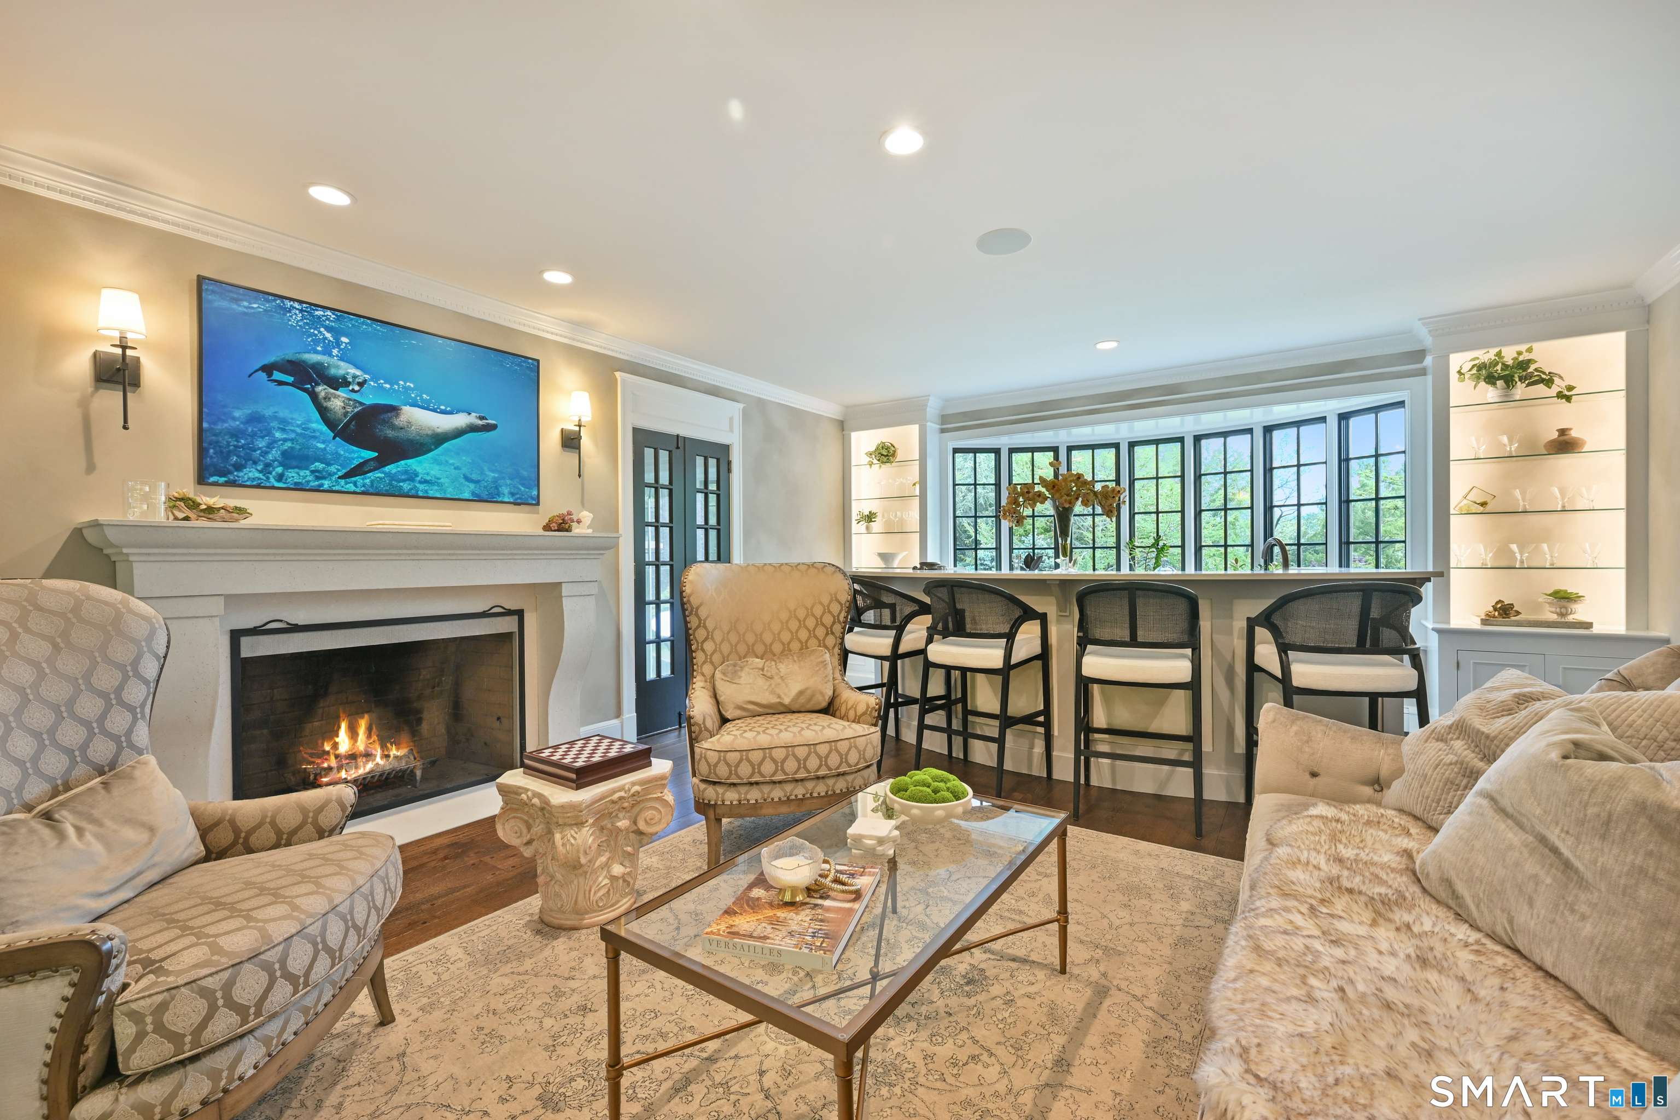
Staged living room with a bar counter, black-framed windows, and built-in illuminated display shelves.
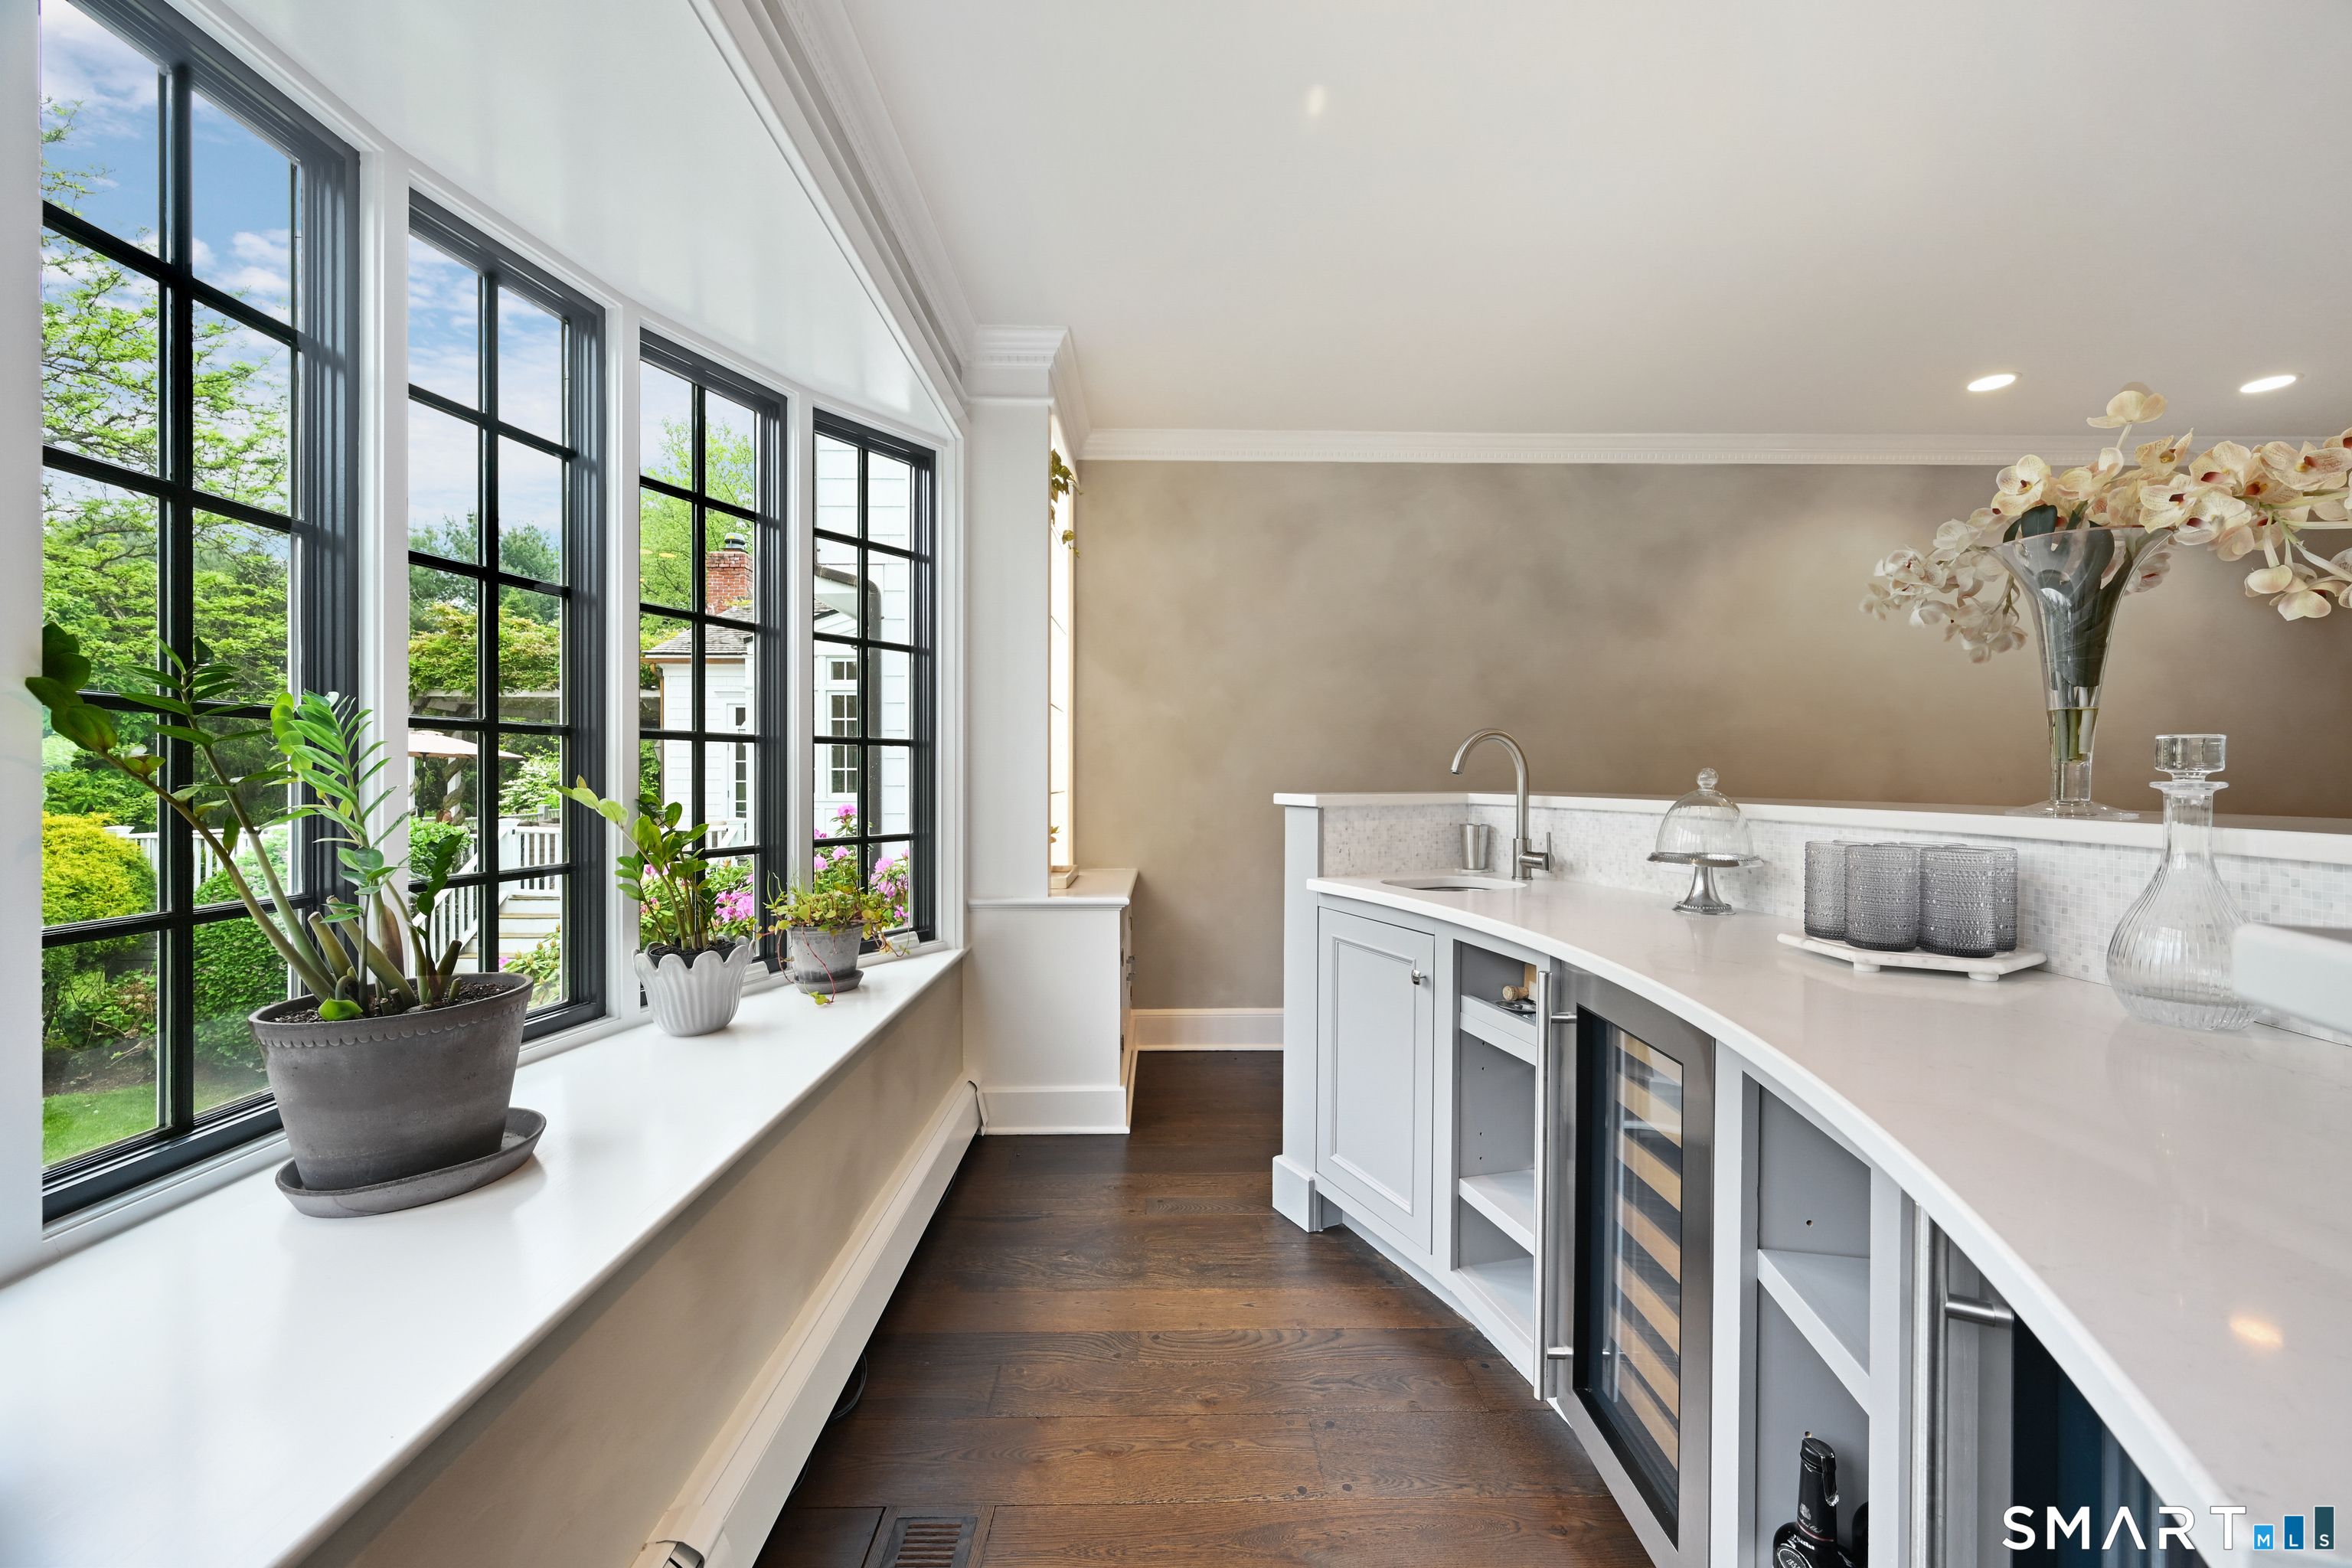
Bright bar area with a curved white counter, sink, wine fridge, and tall garden-facing windows.
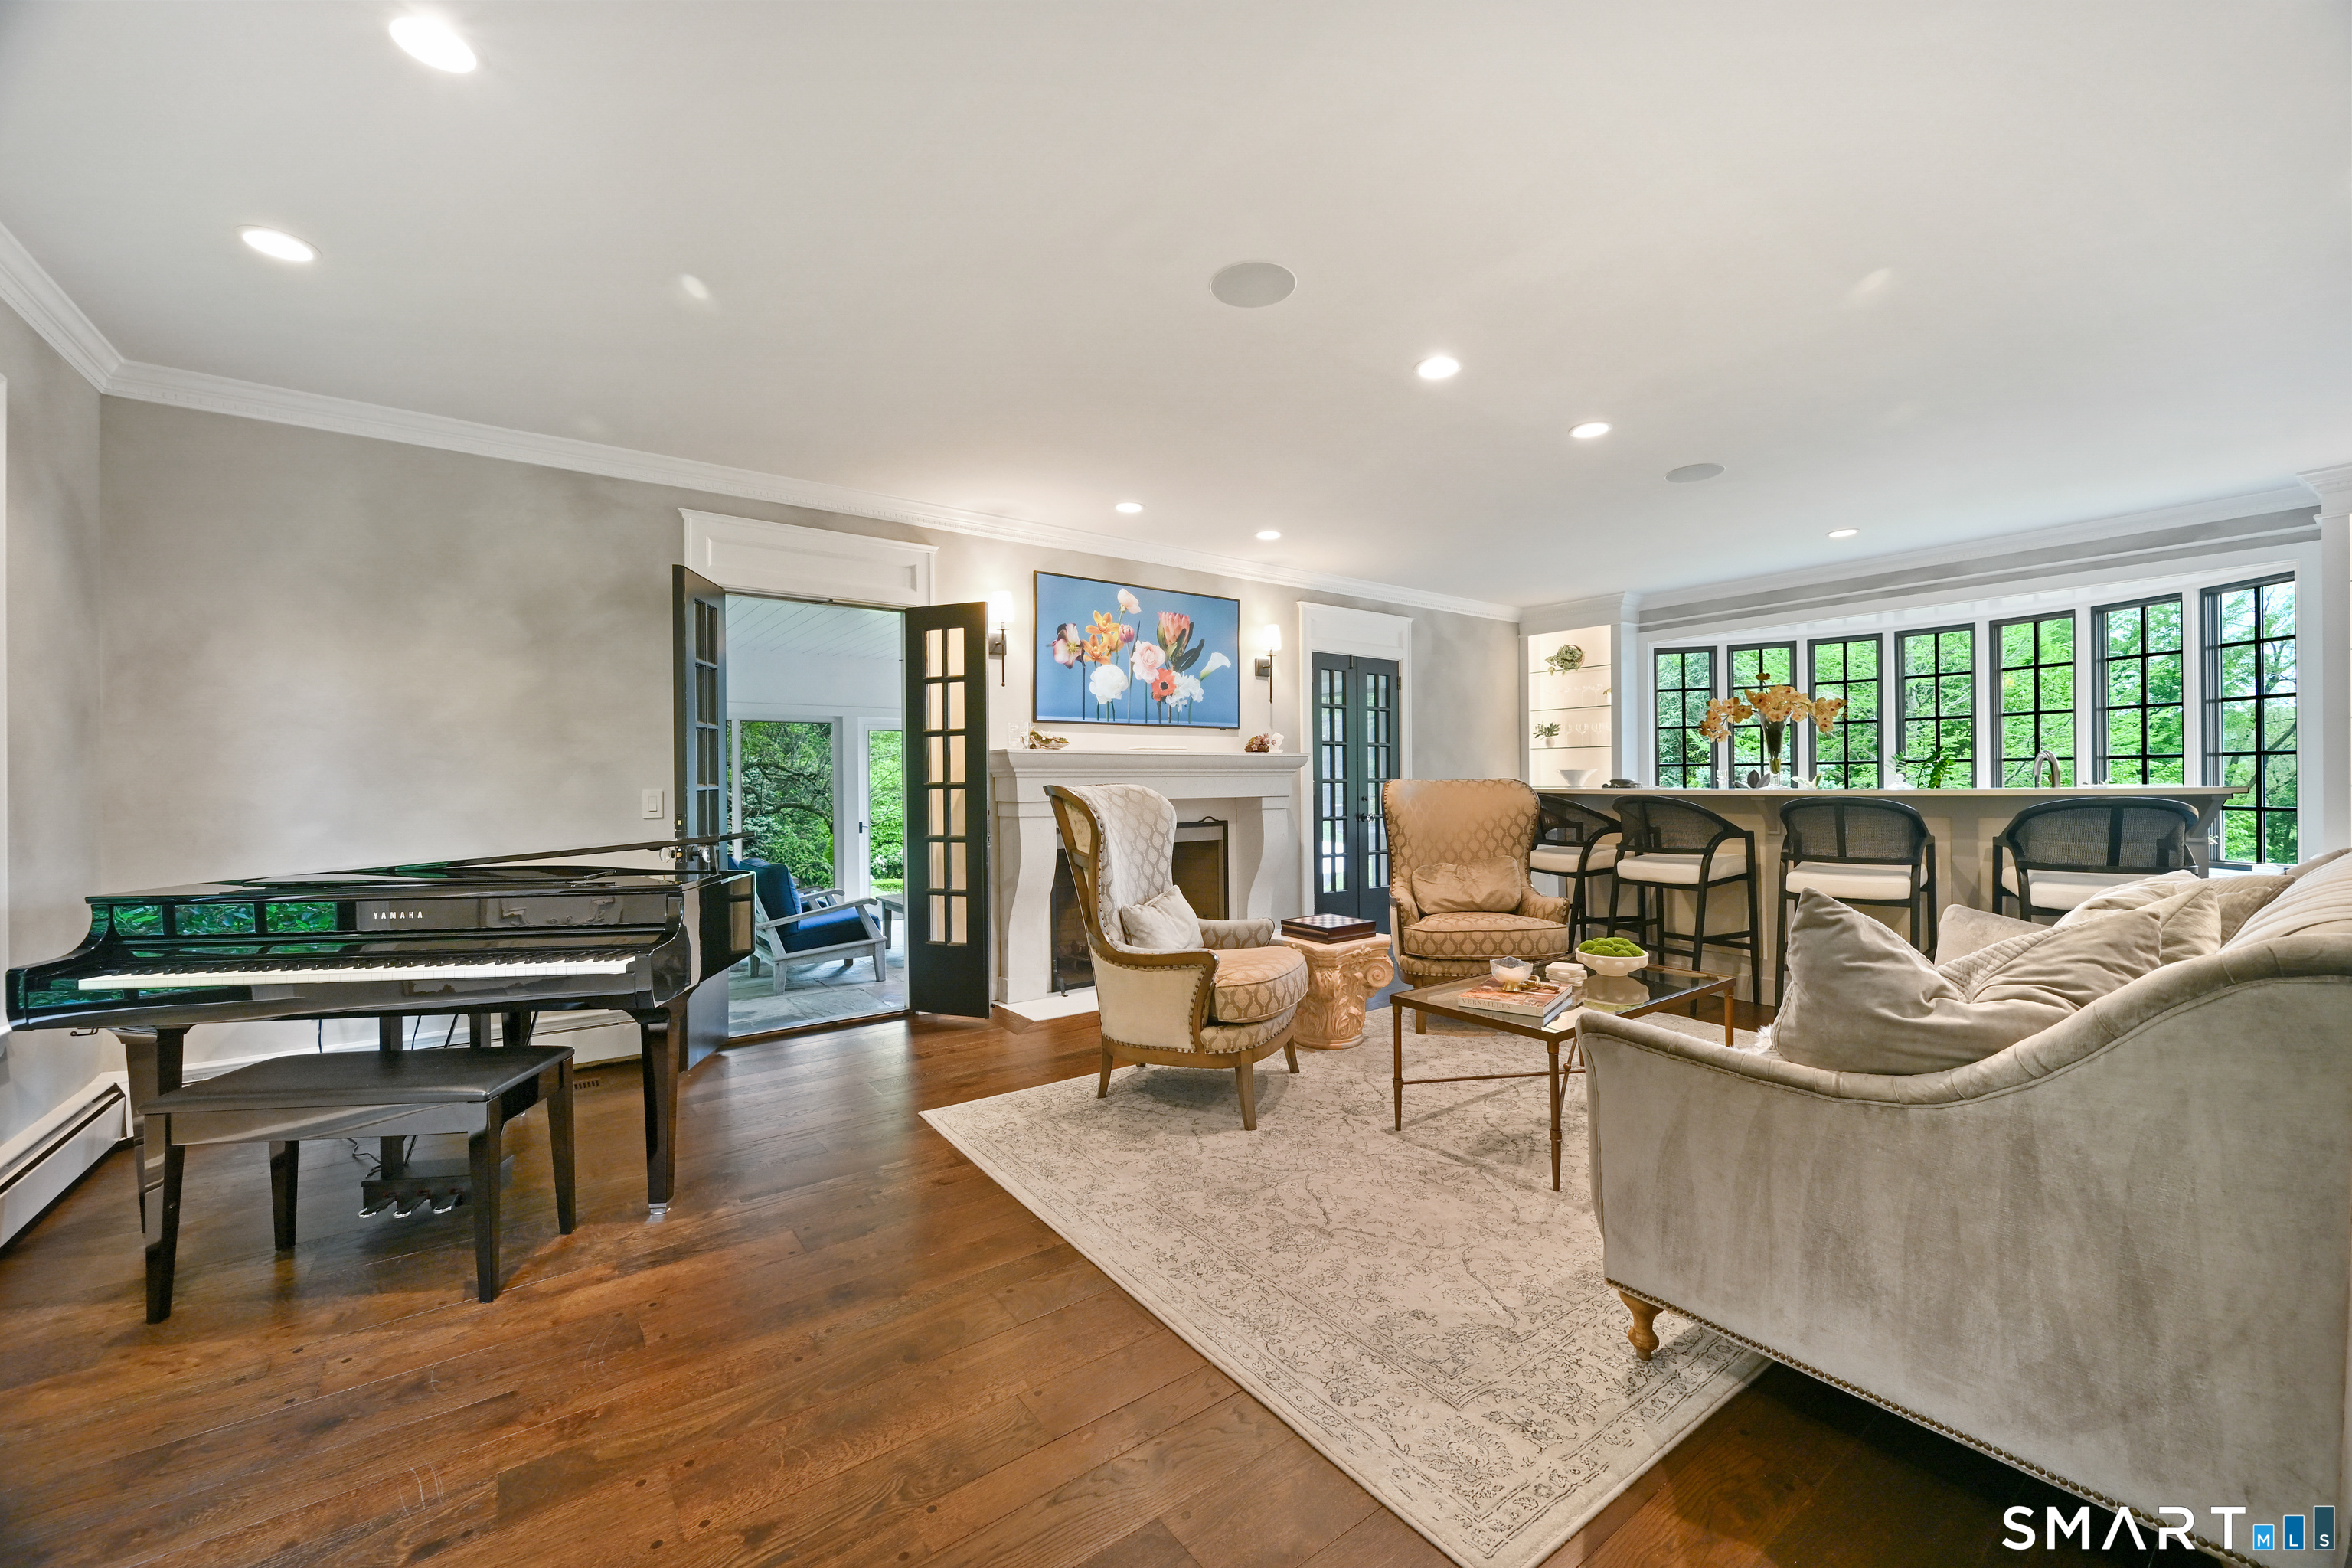
Living room with a grand piano, fireplace, and large windows overlooking greenery.
Living room with a fireplace, built-in bar seating, and large windows.
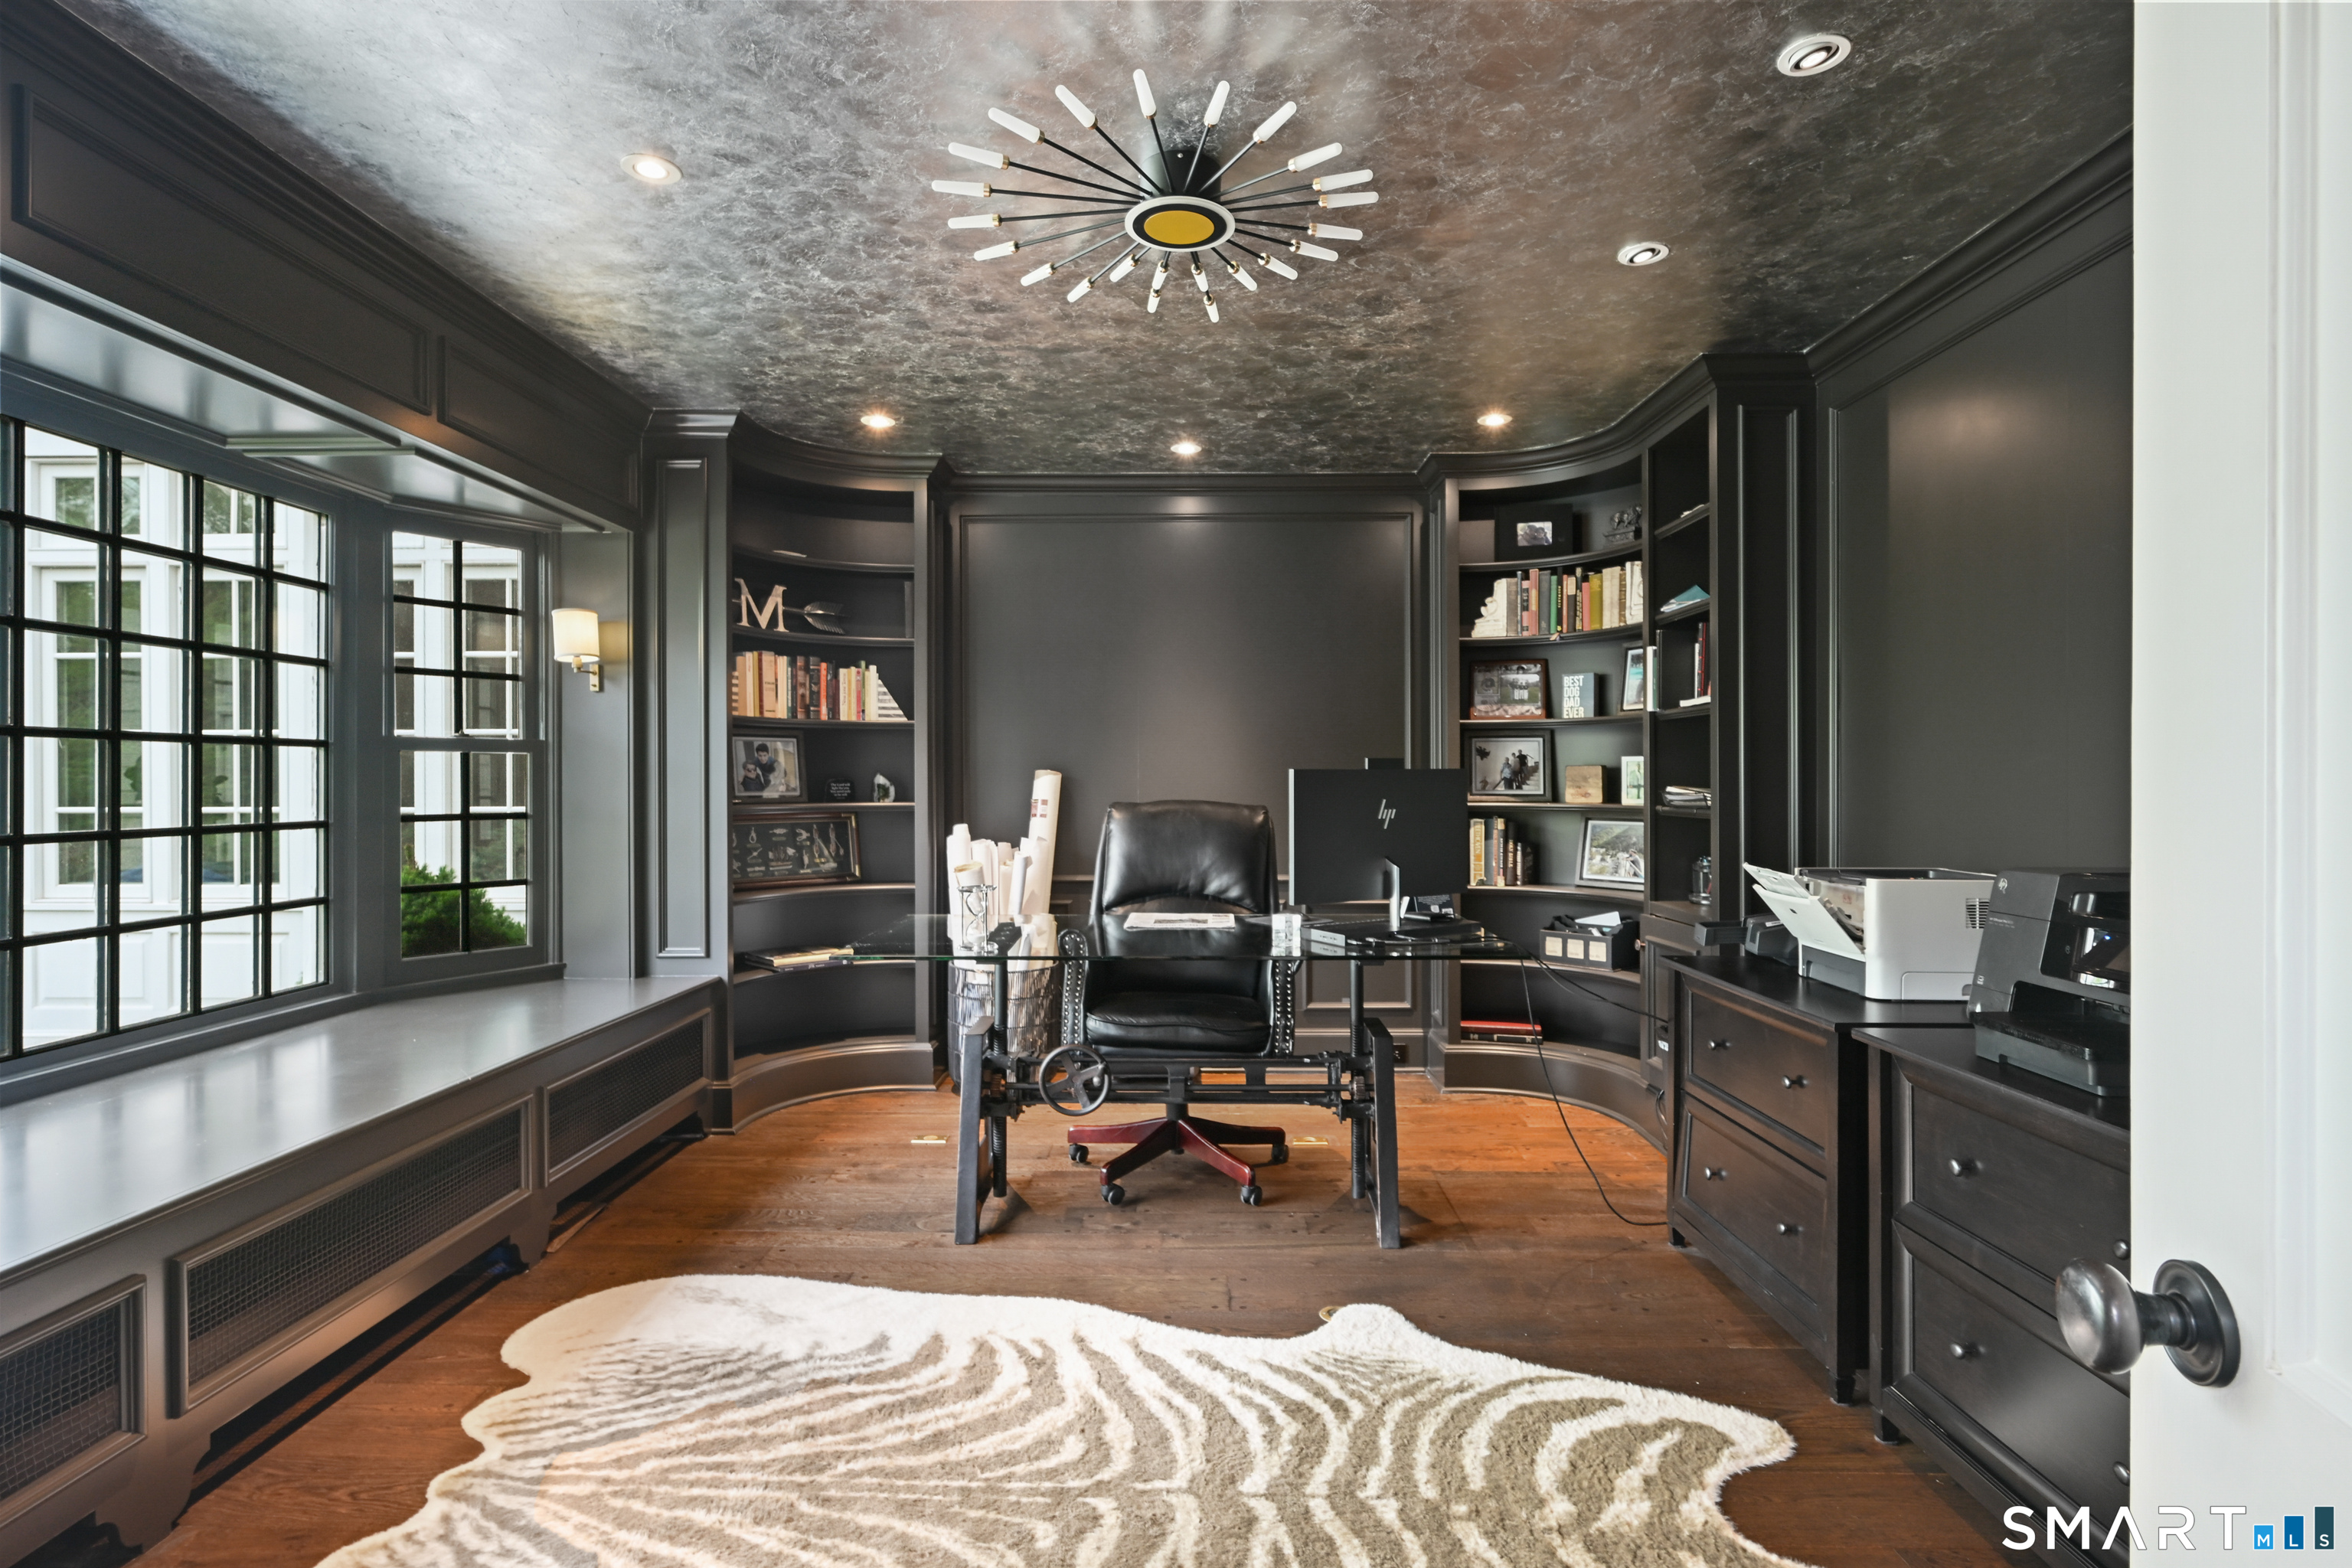
Dark paneled home office with built-in bookshelves, a leather desk chair, and large grid windows.
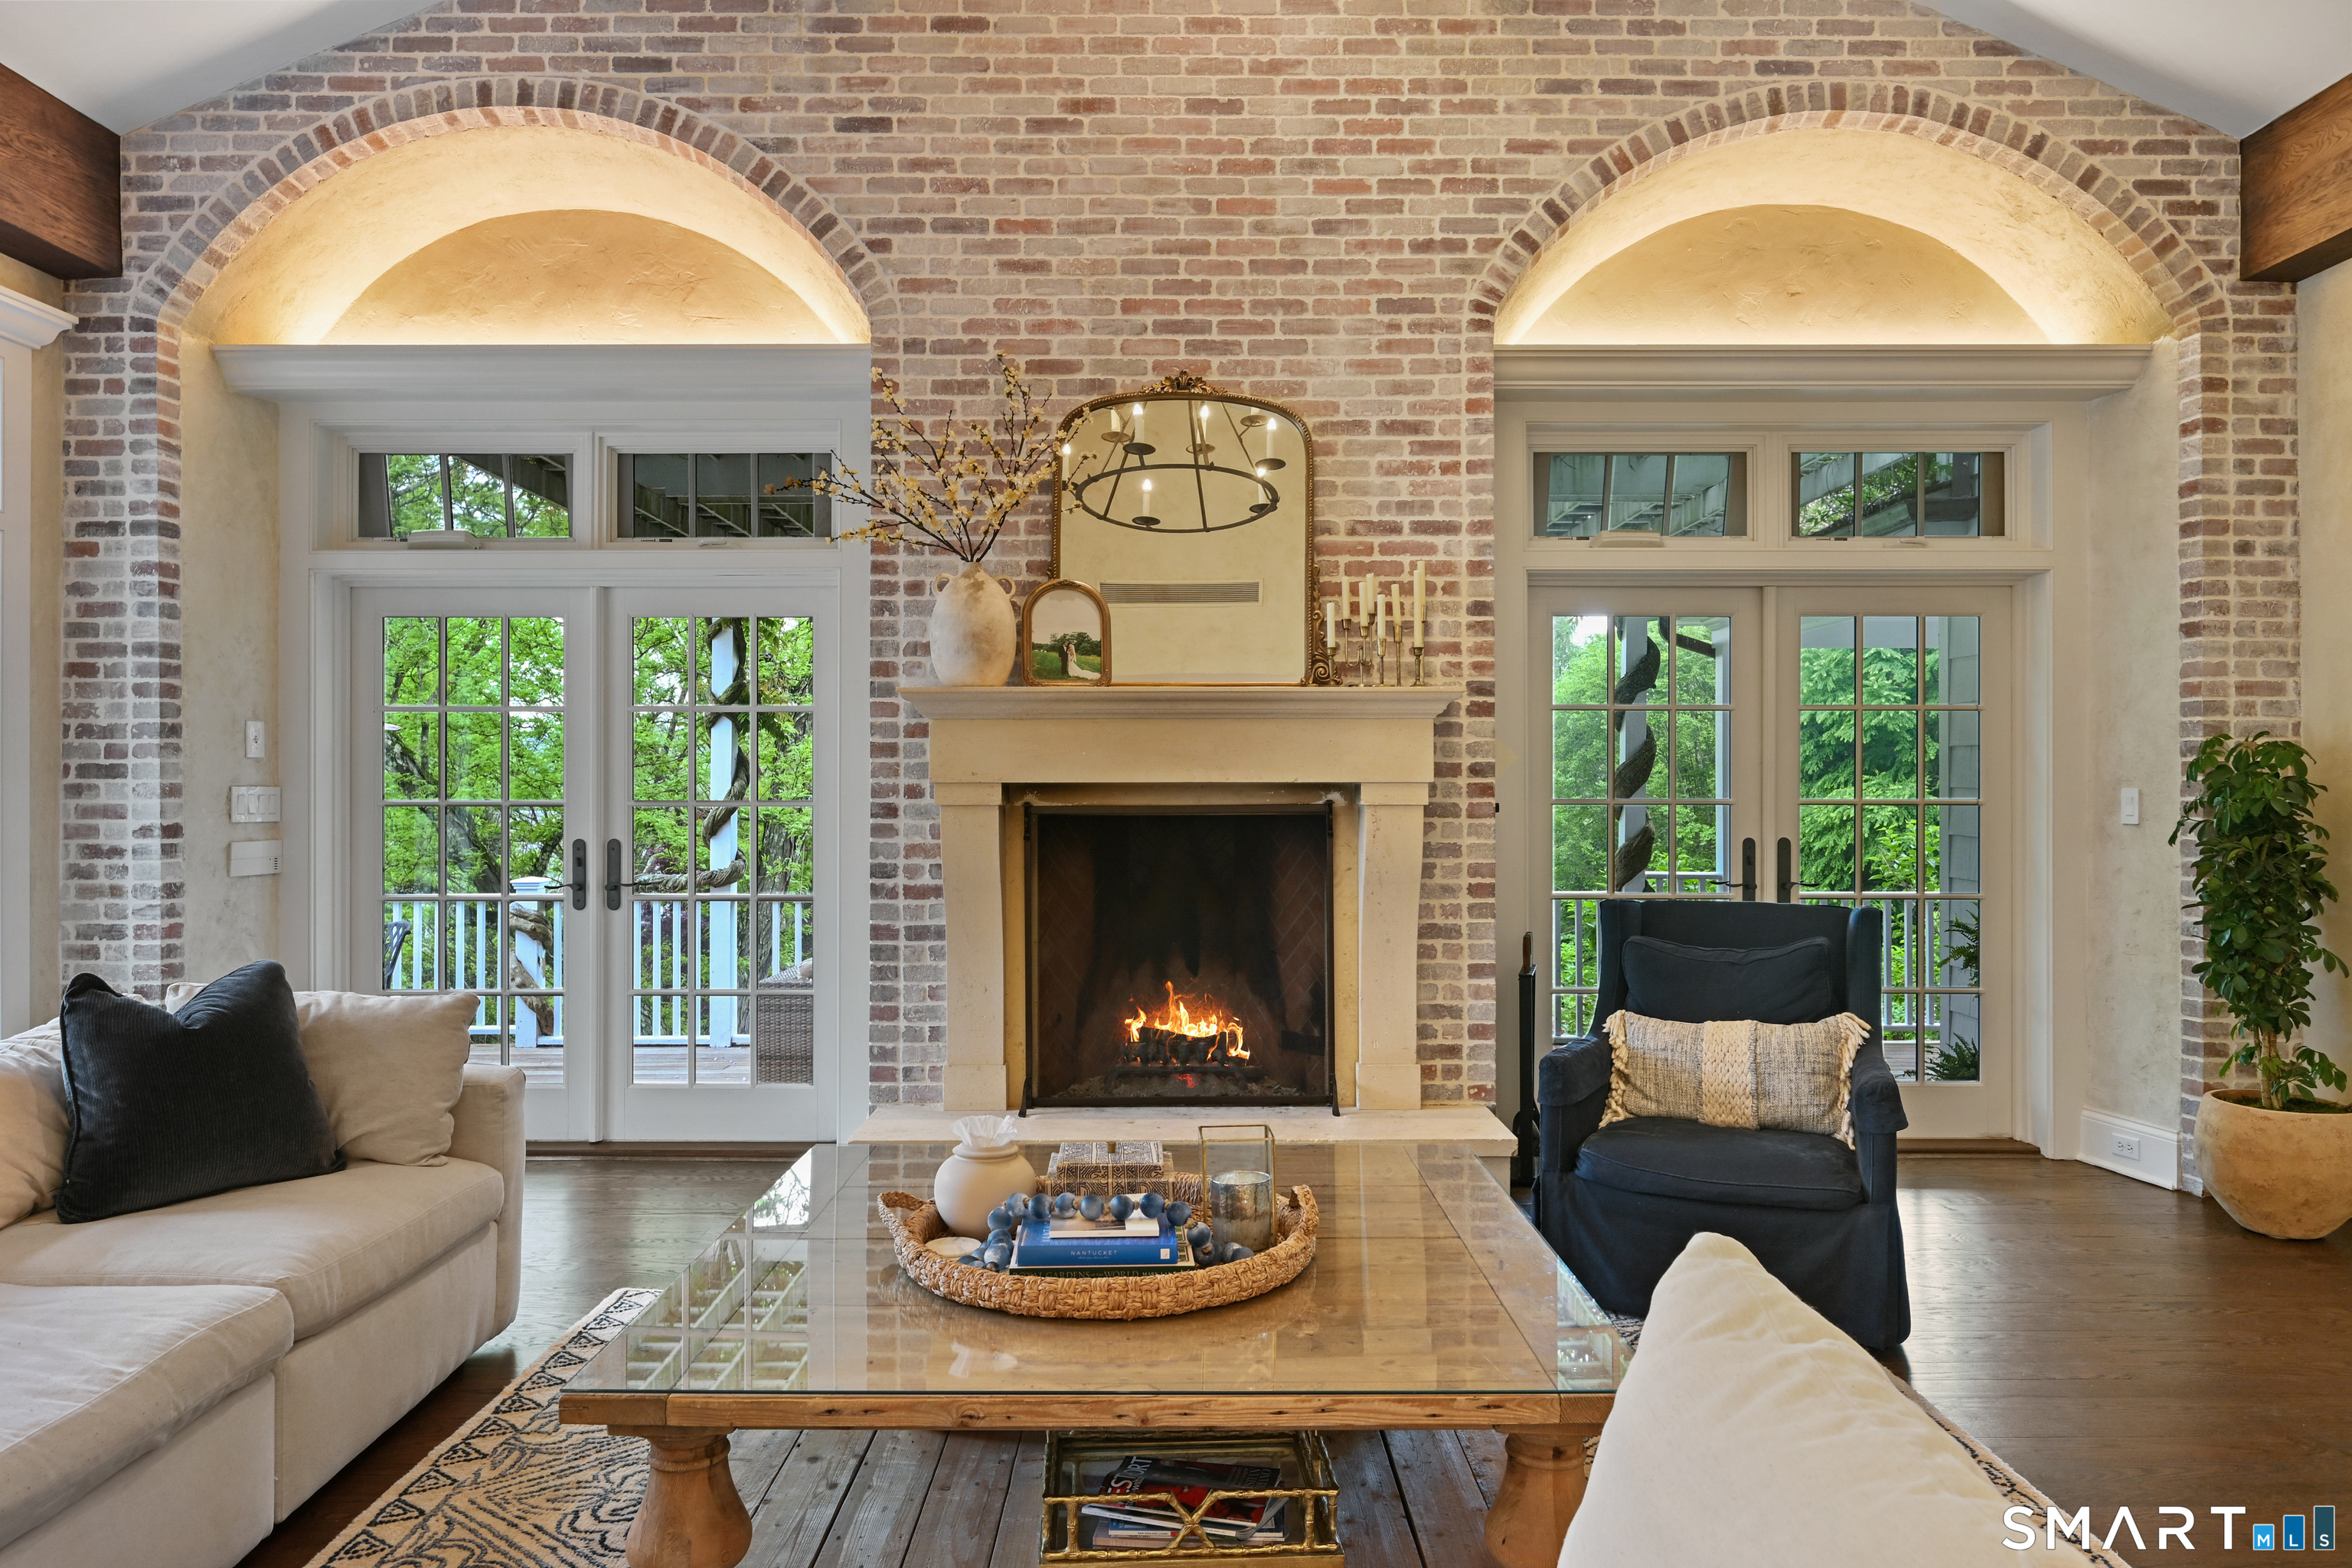
Living room with a brick fireplace, arched alcoves, and French doors opening to greenery.
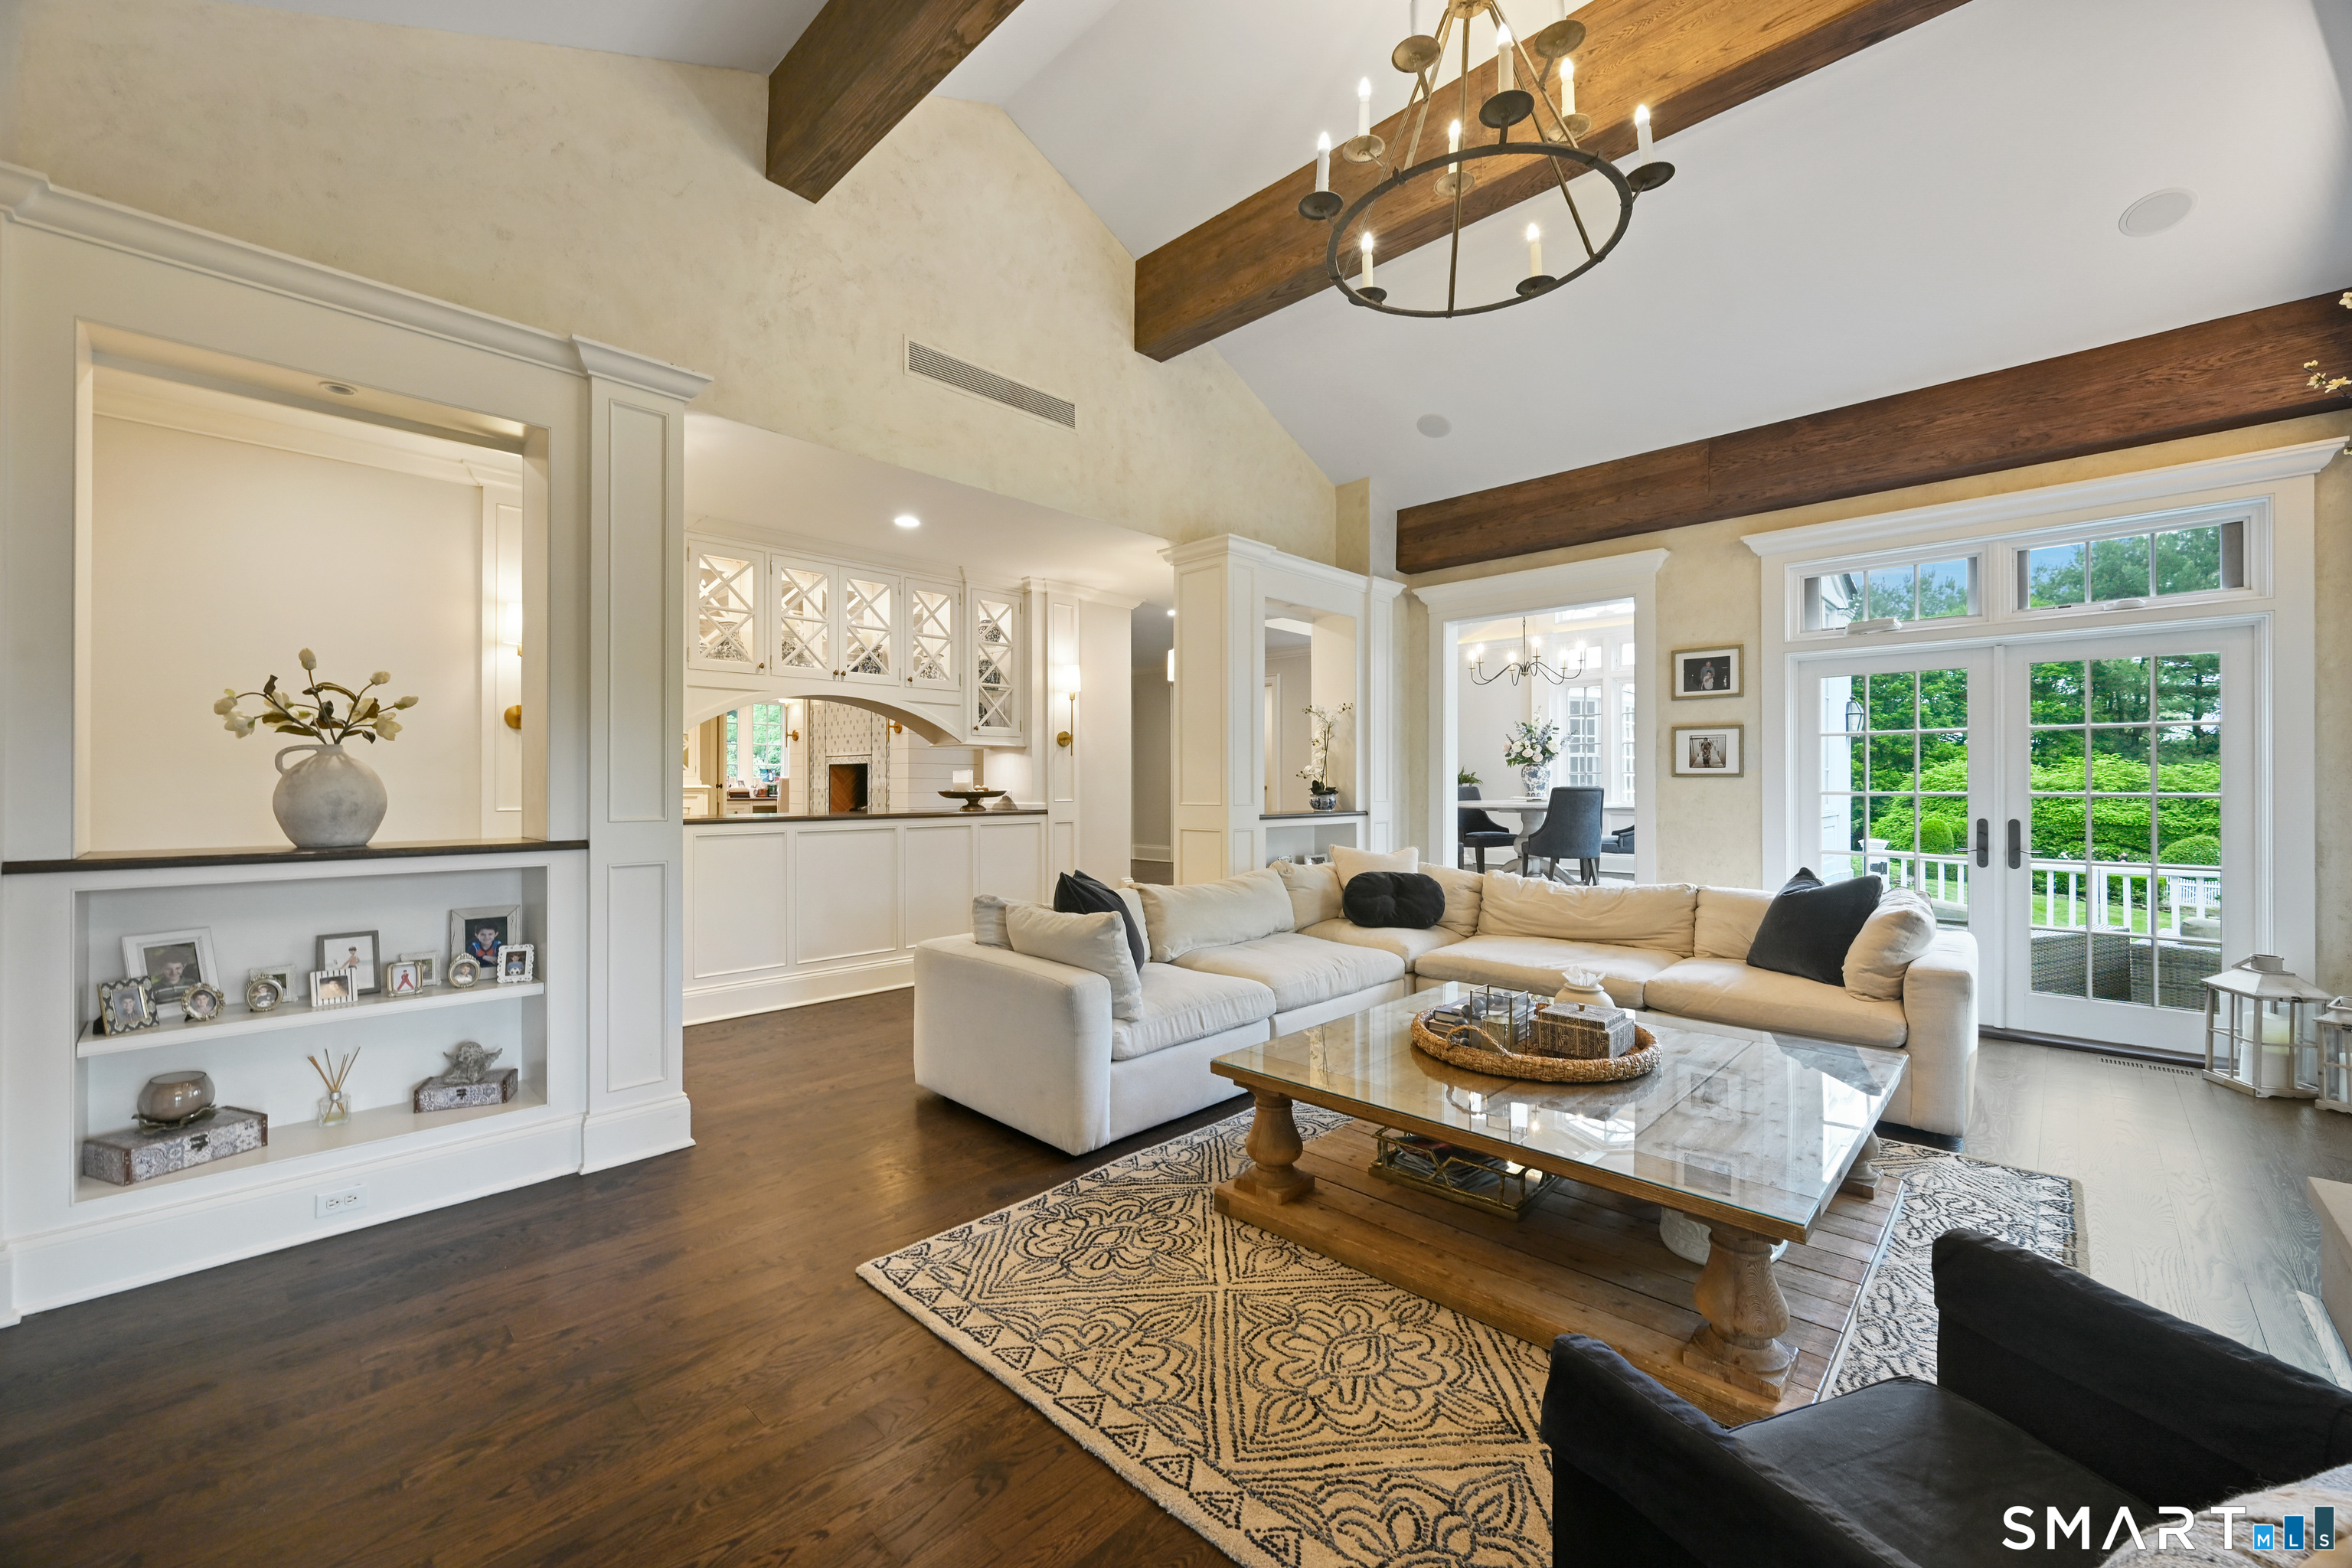
Living room with vaulted ceiling, exposed wood beams, white sectional, and glass doors to the backyard.
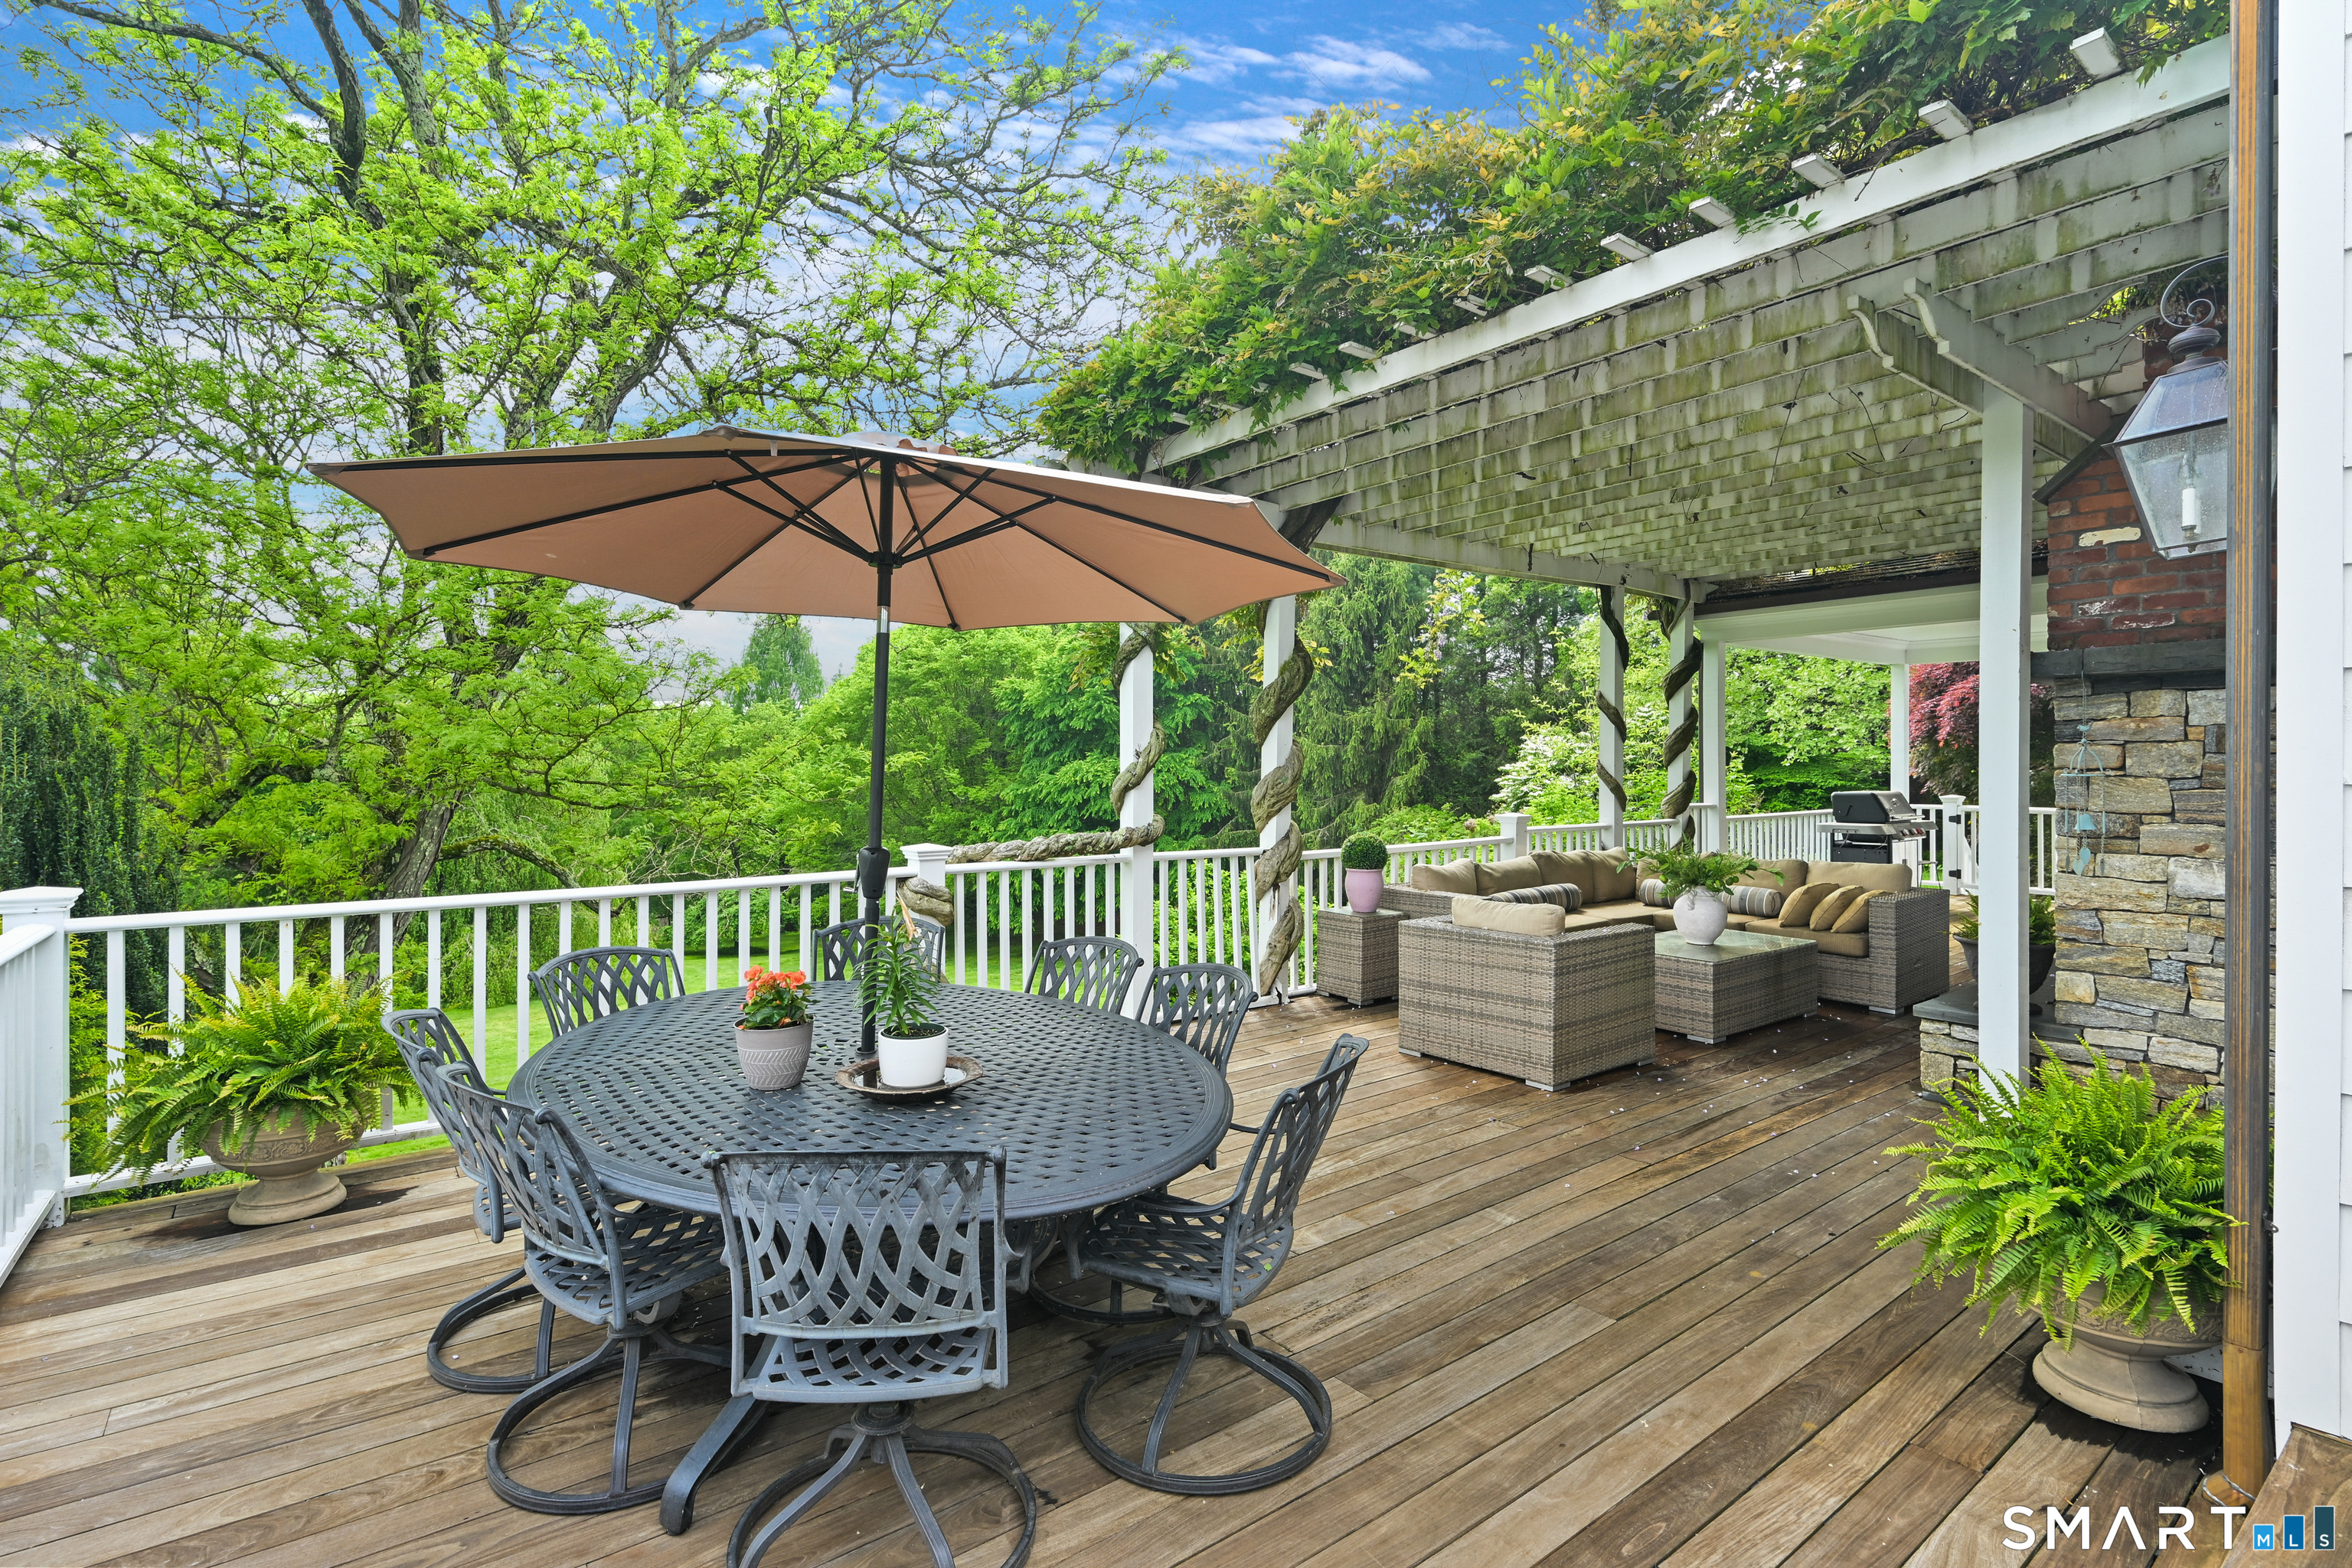
Furnished wooden deck with a dining table under an umbrella and a covered lounge area.
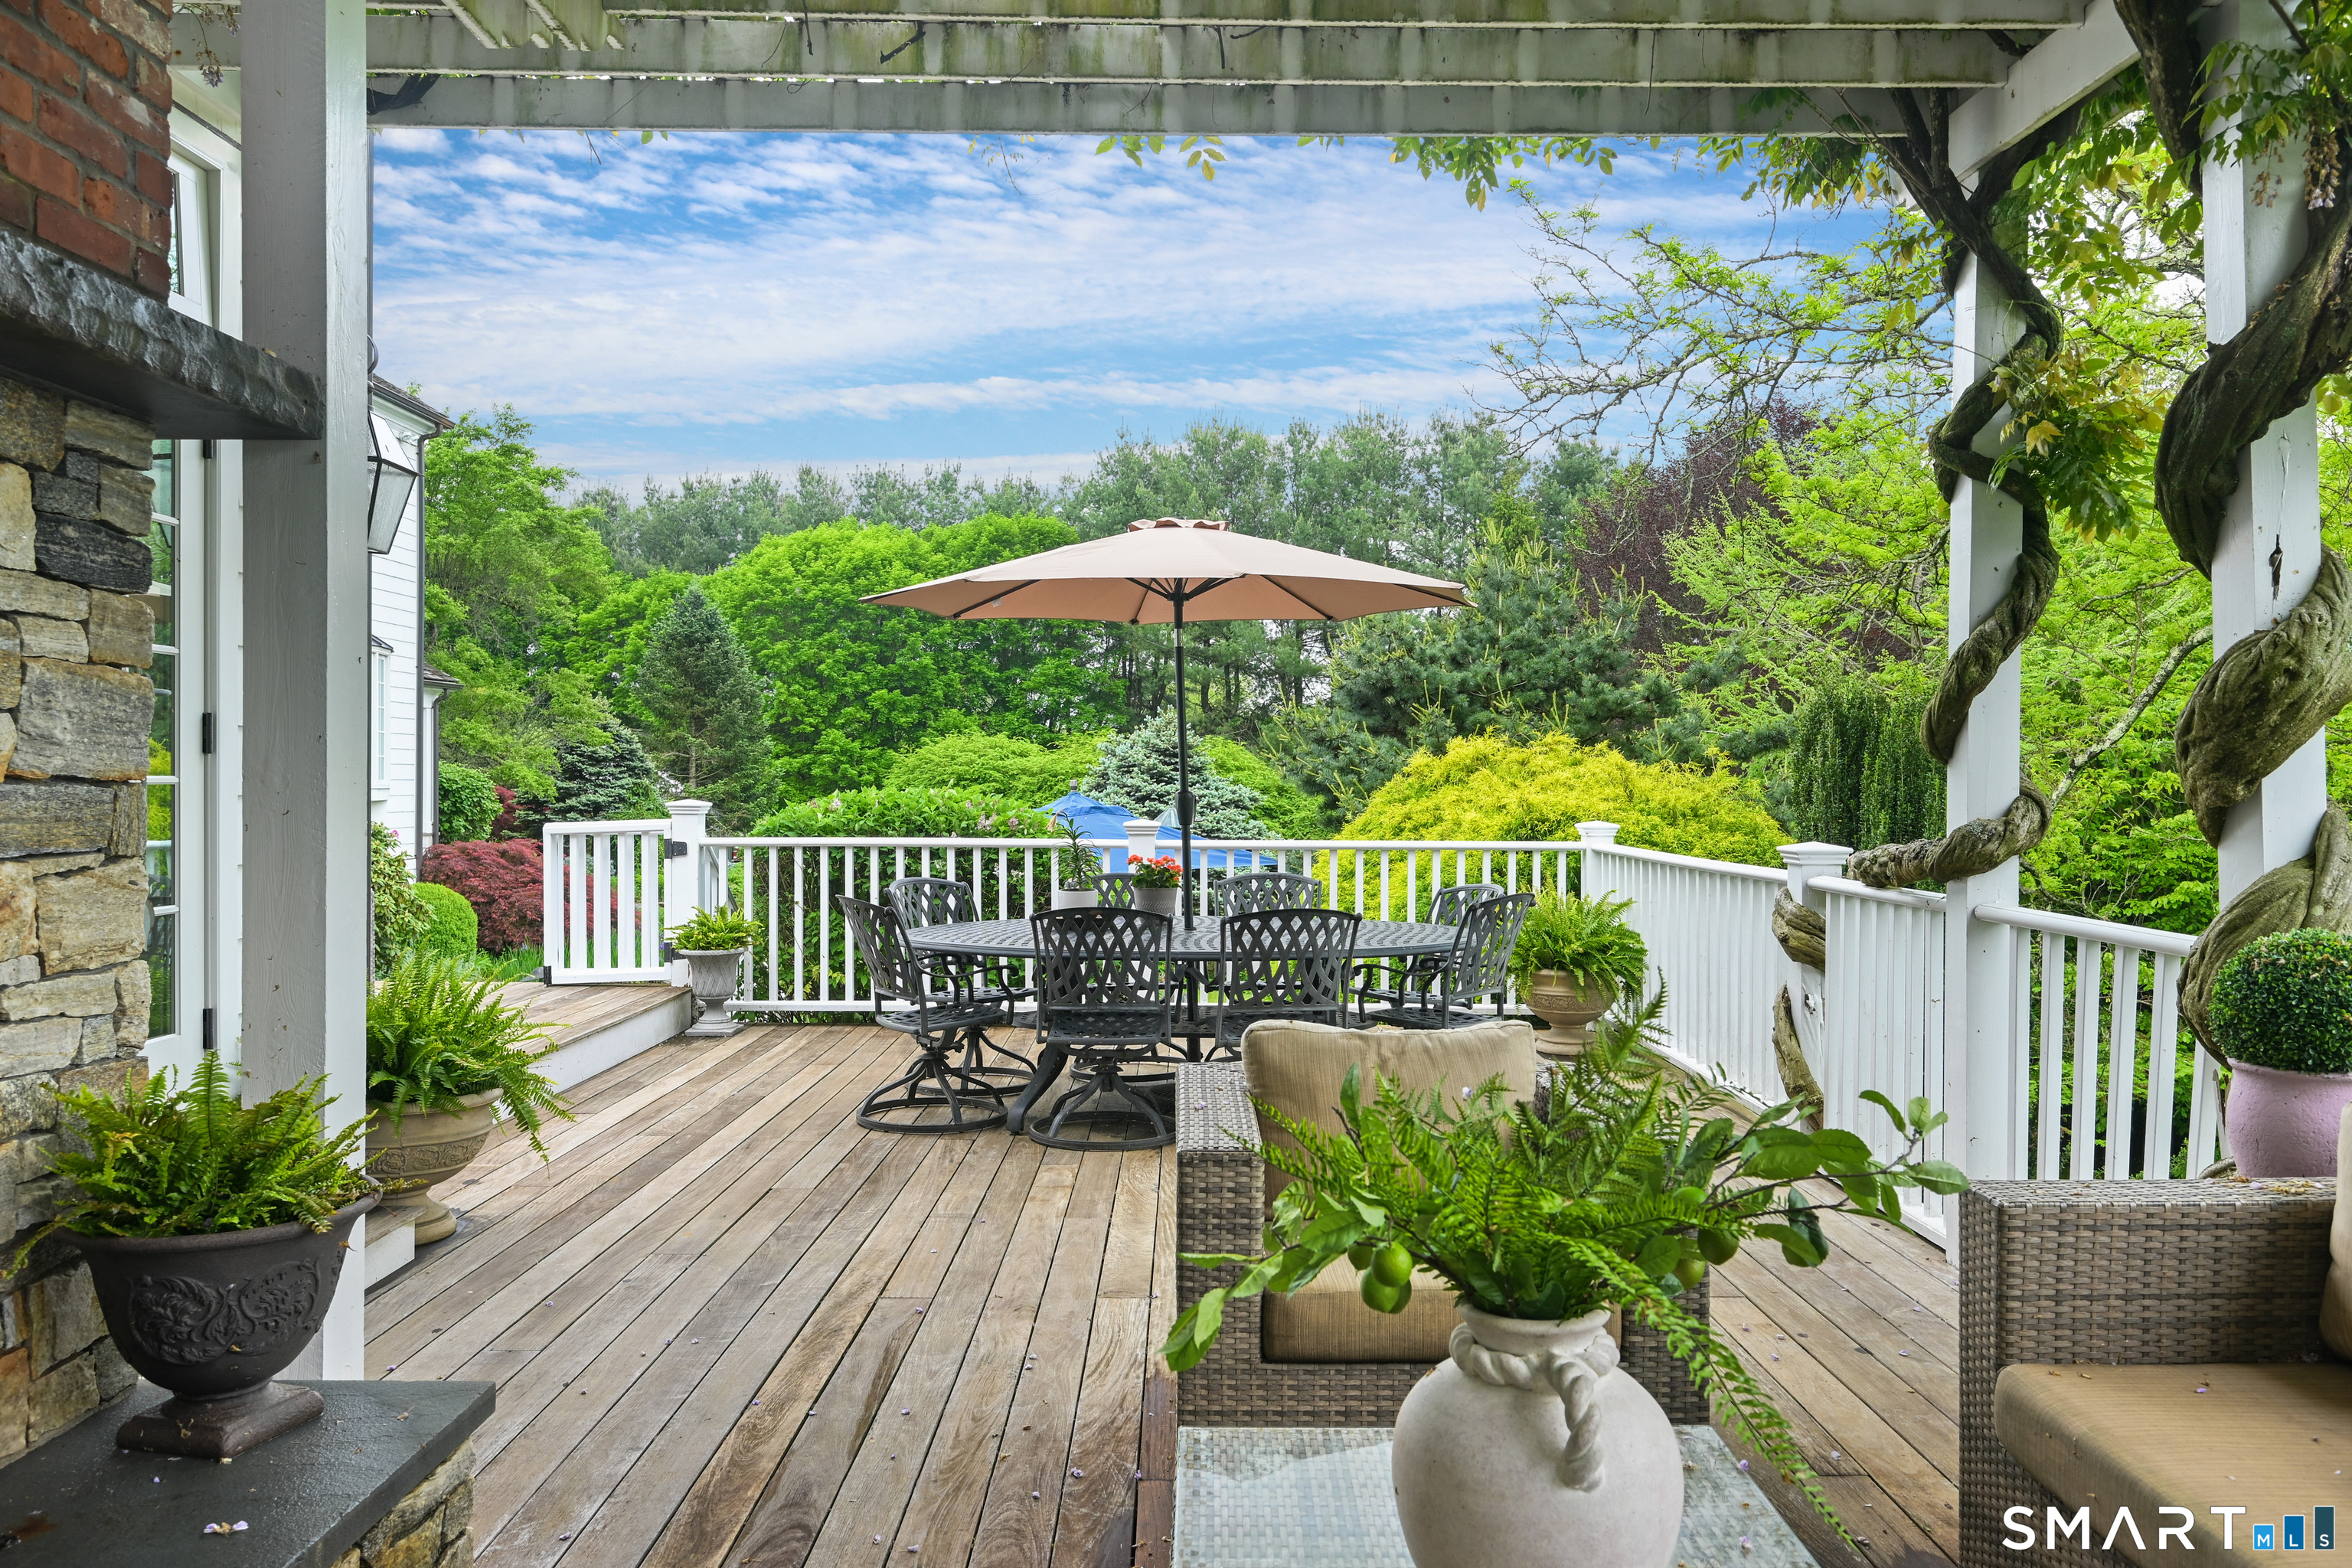
Furnished wooden deck beneath a pergola, with dining table, umbrella, white railings, and lush garden views.
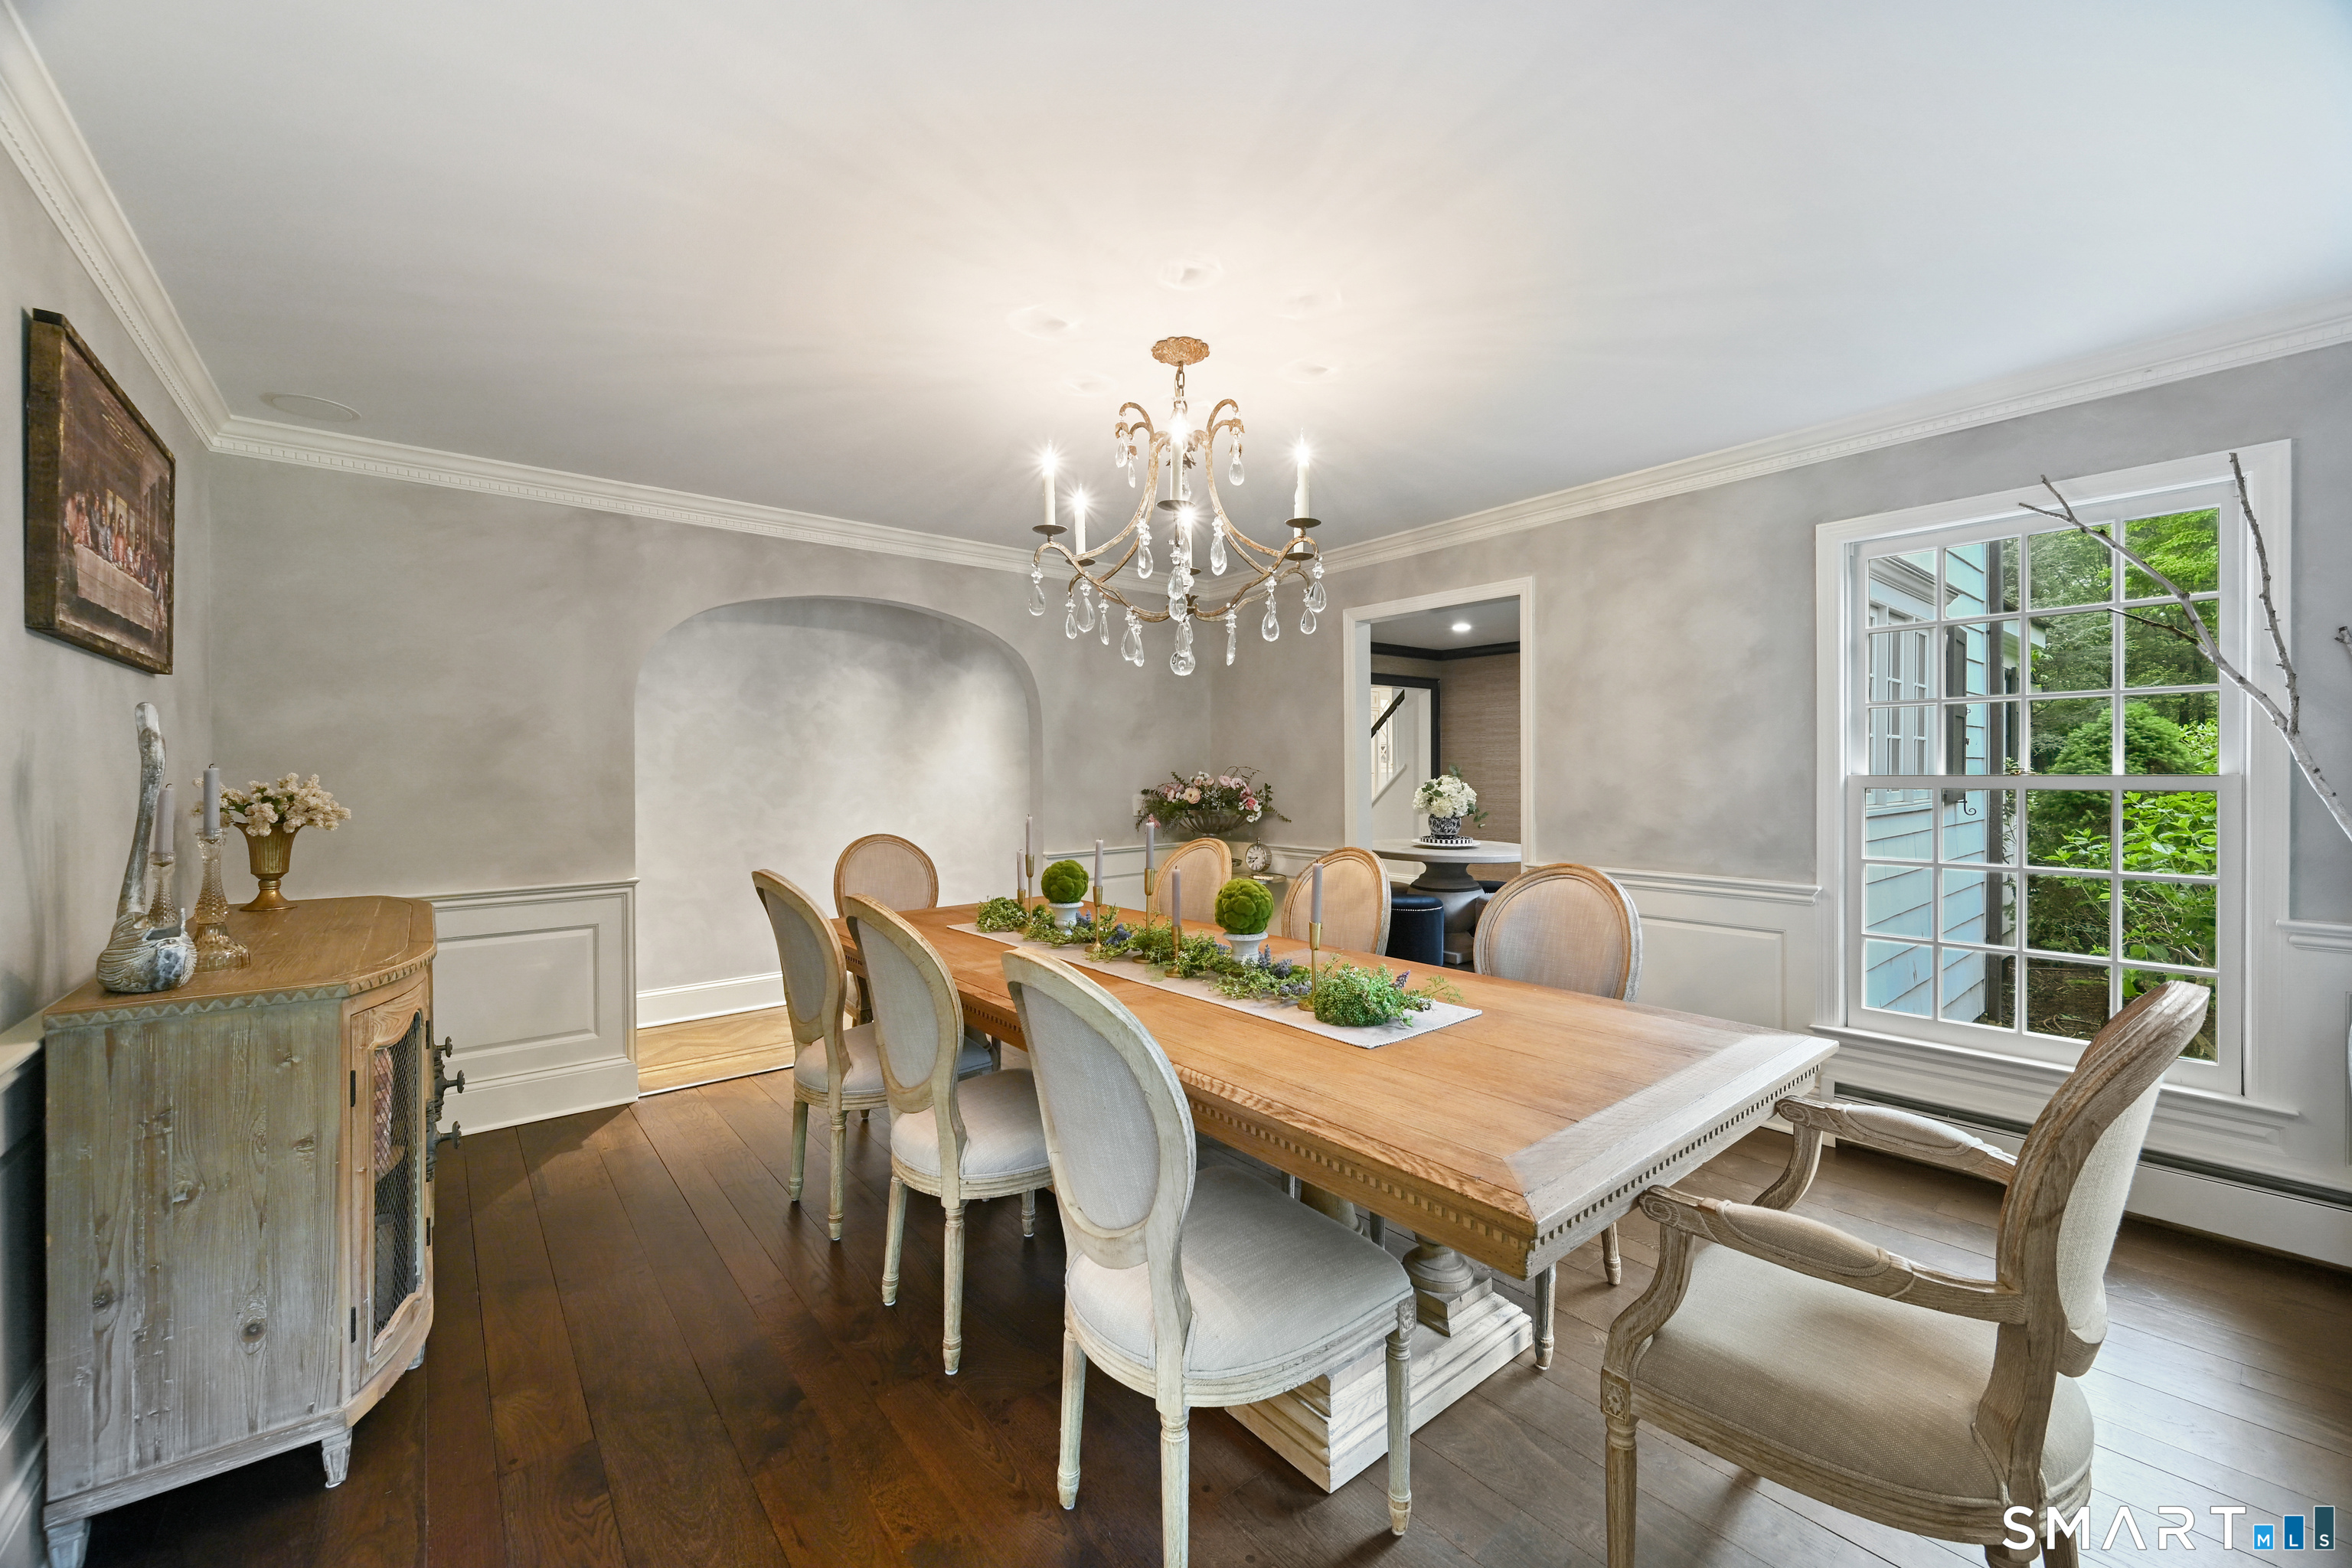
Dining room with a long wooden table, upholstered chairs, and a crystal chandelier.
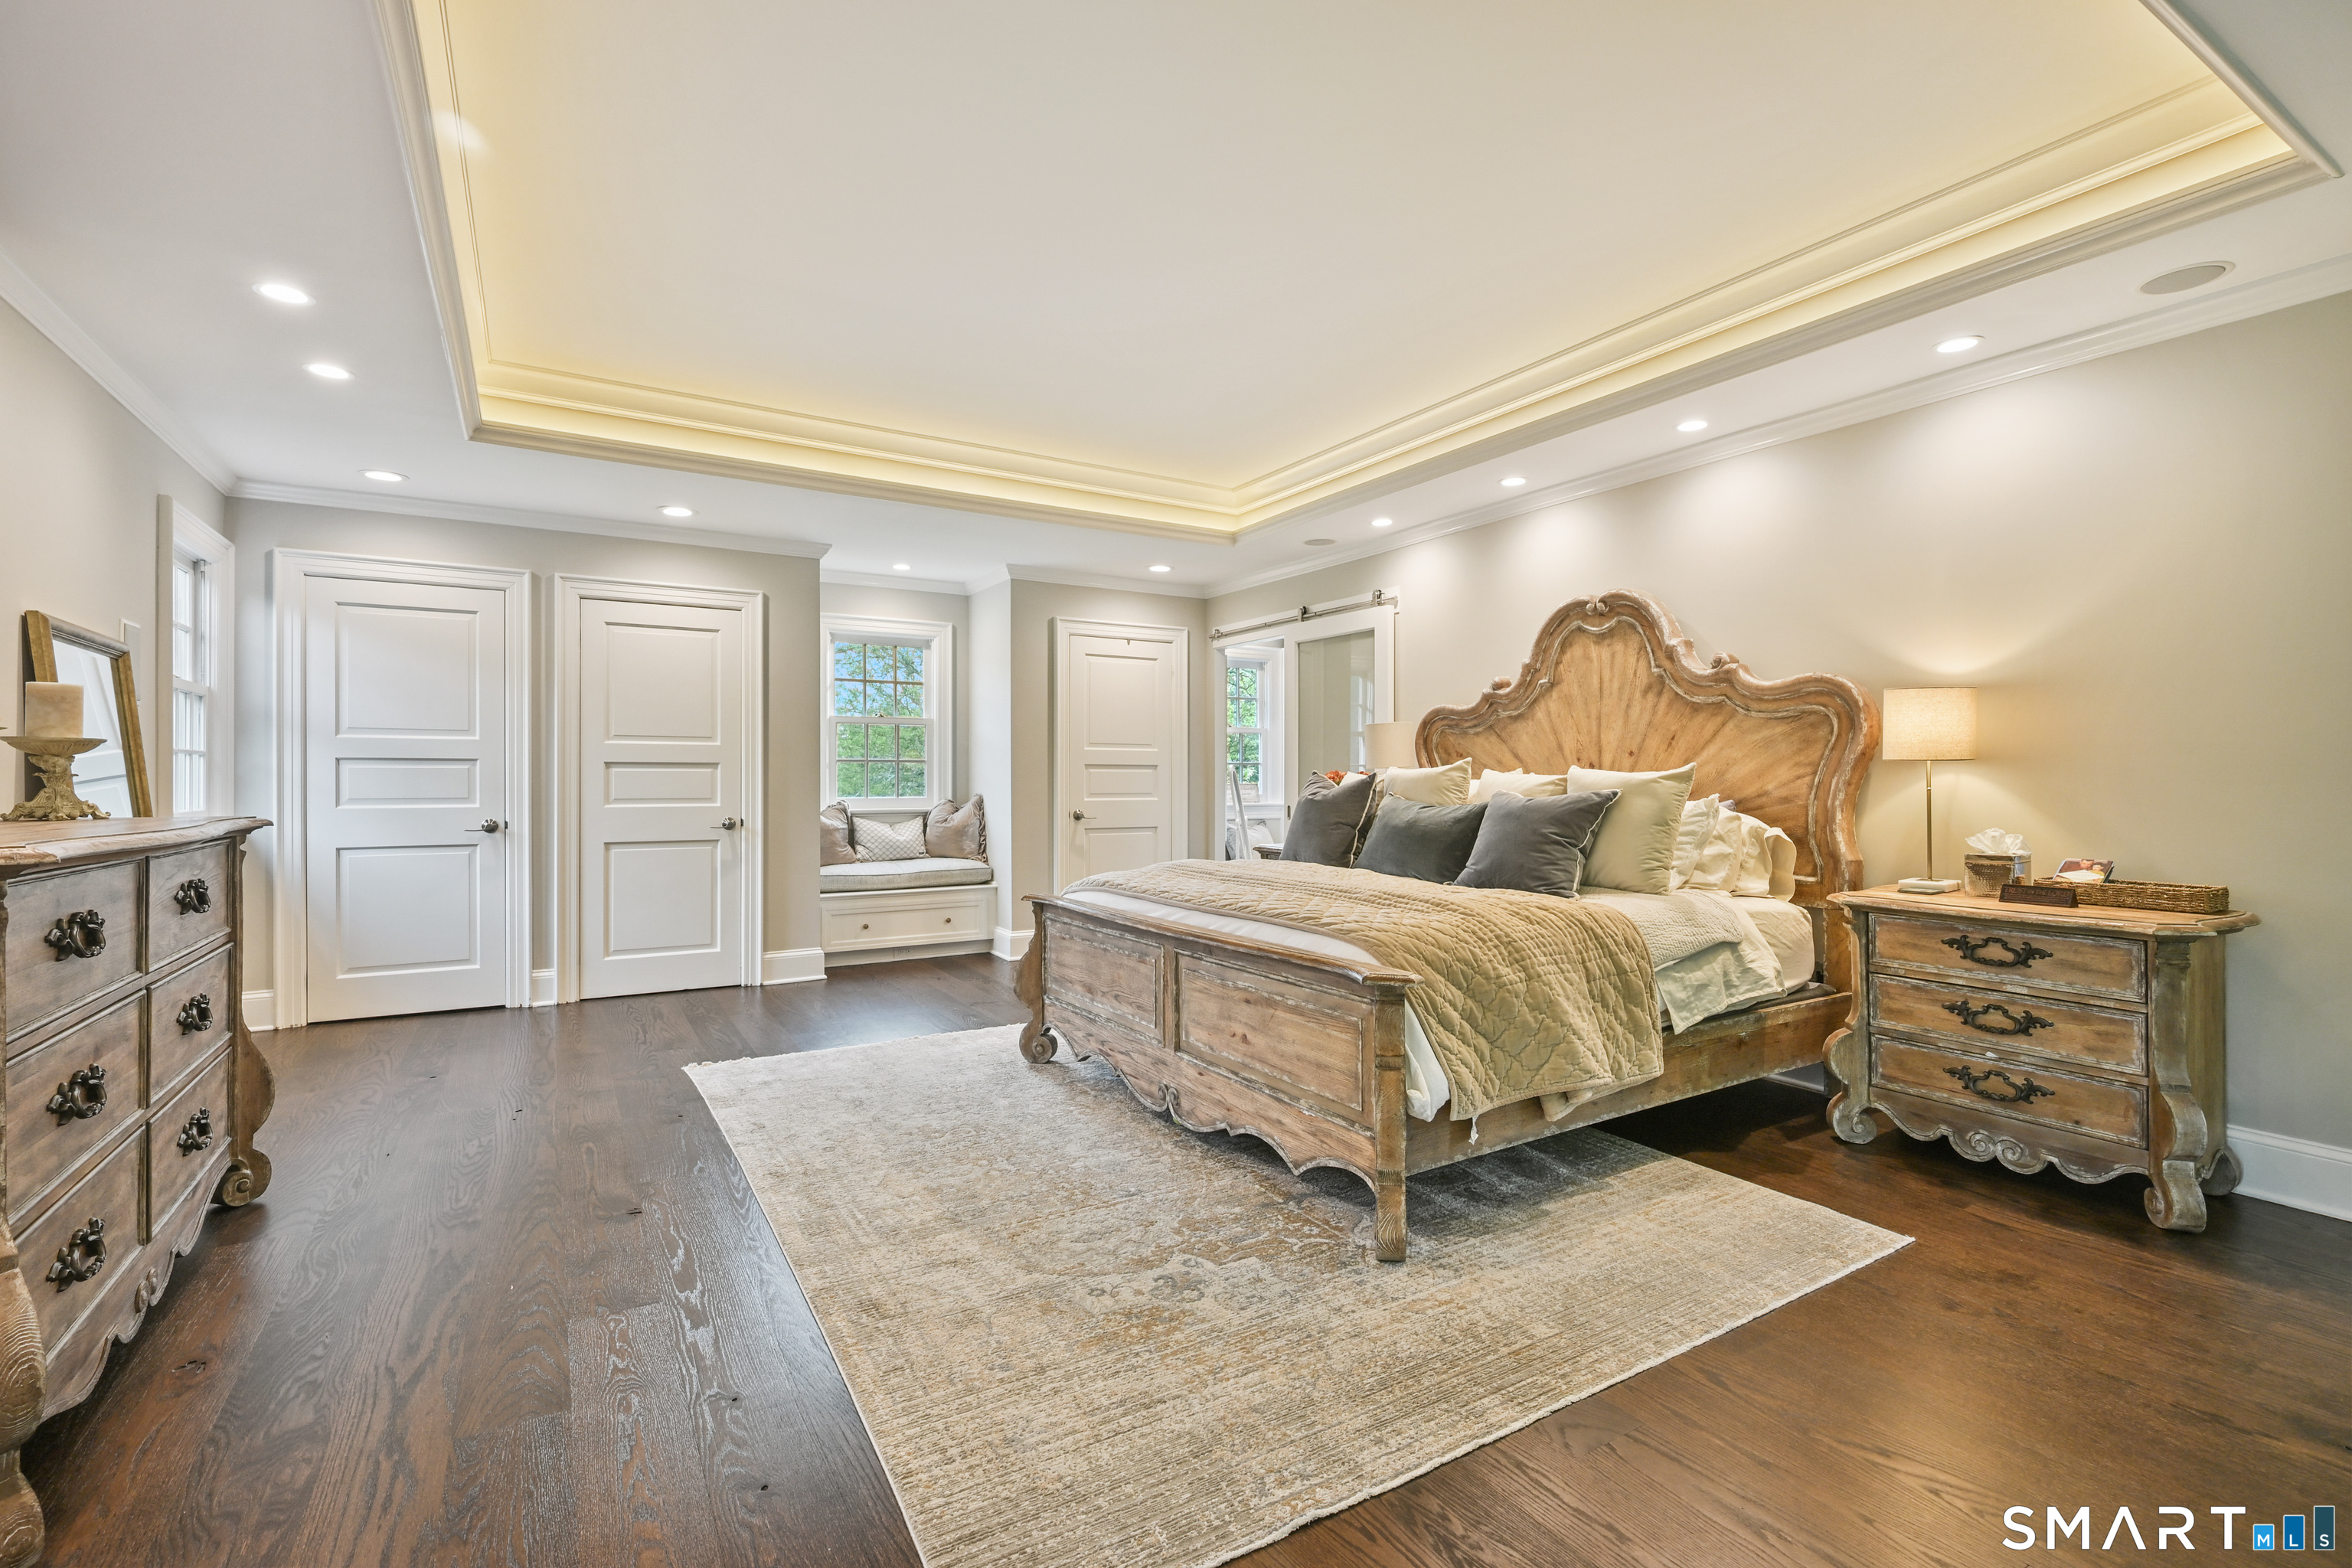
Bedroom with an ornate wooden bed, dark hardwood floors, and a tray ceiling.
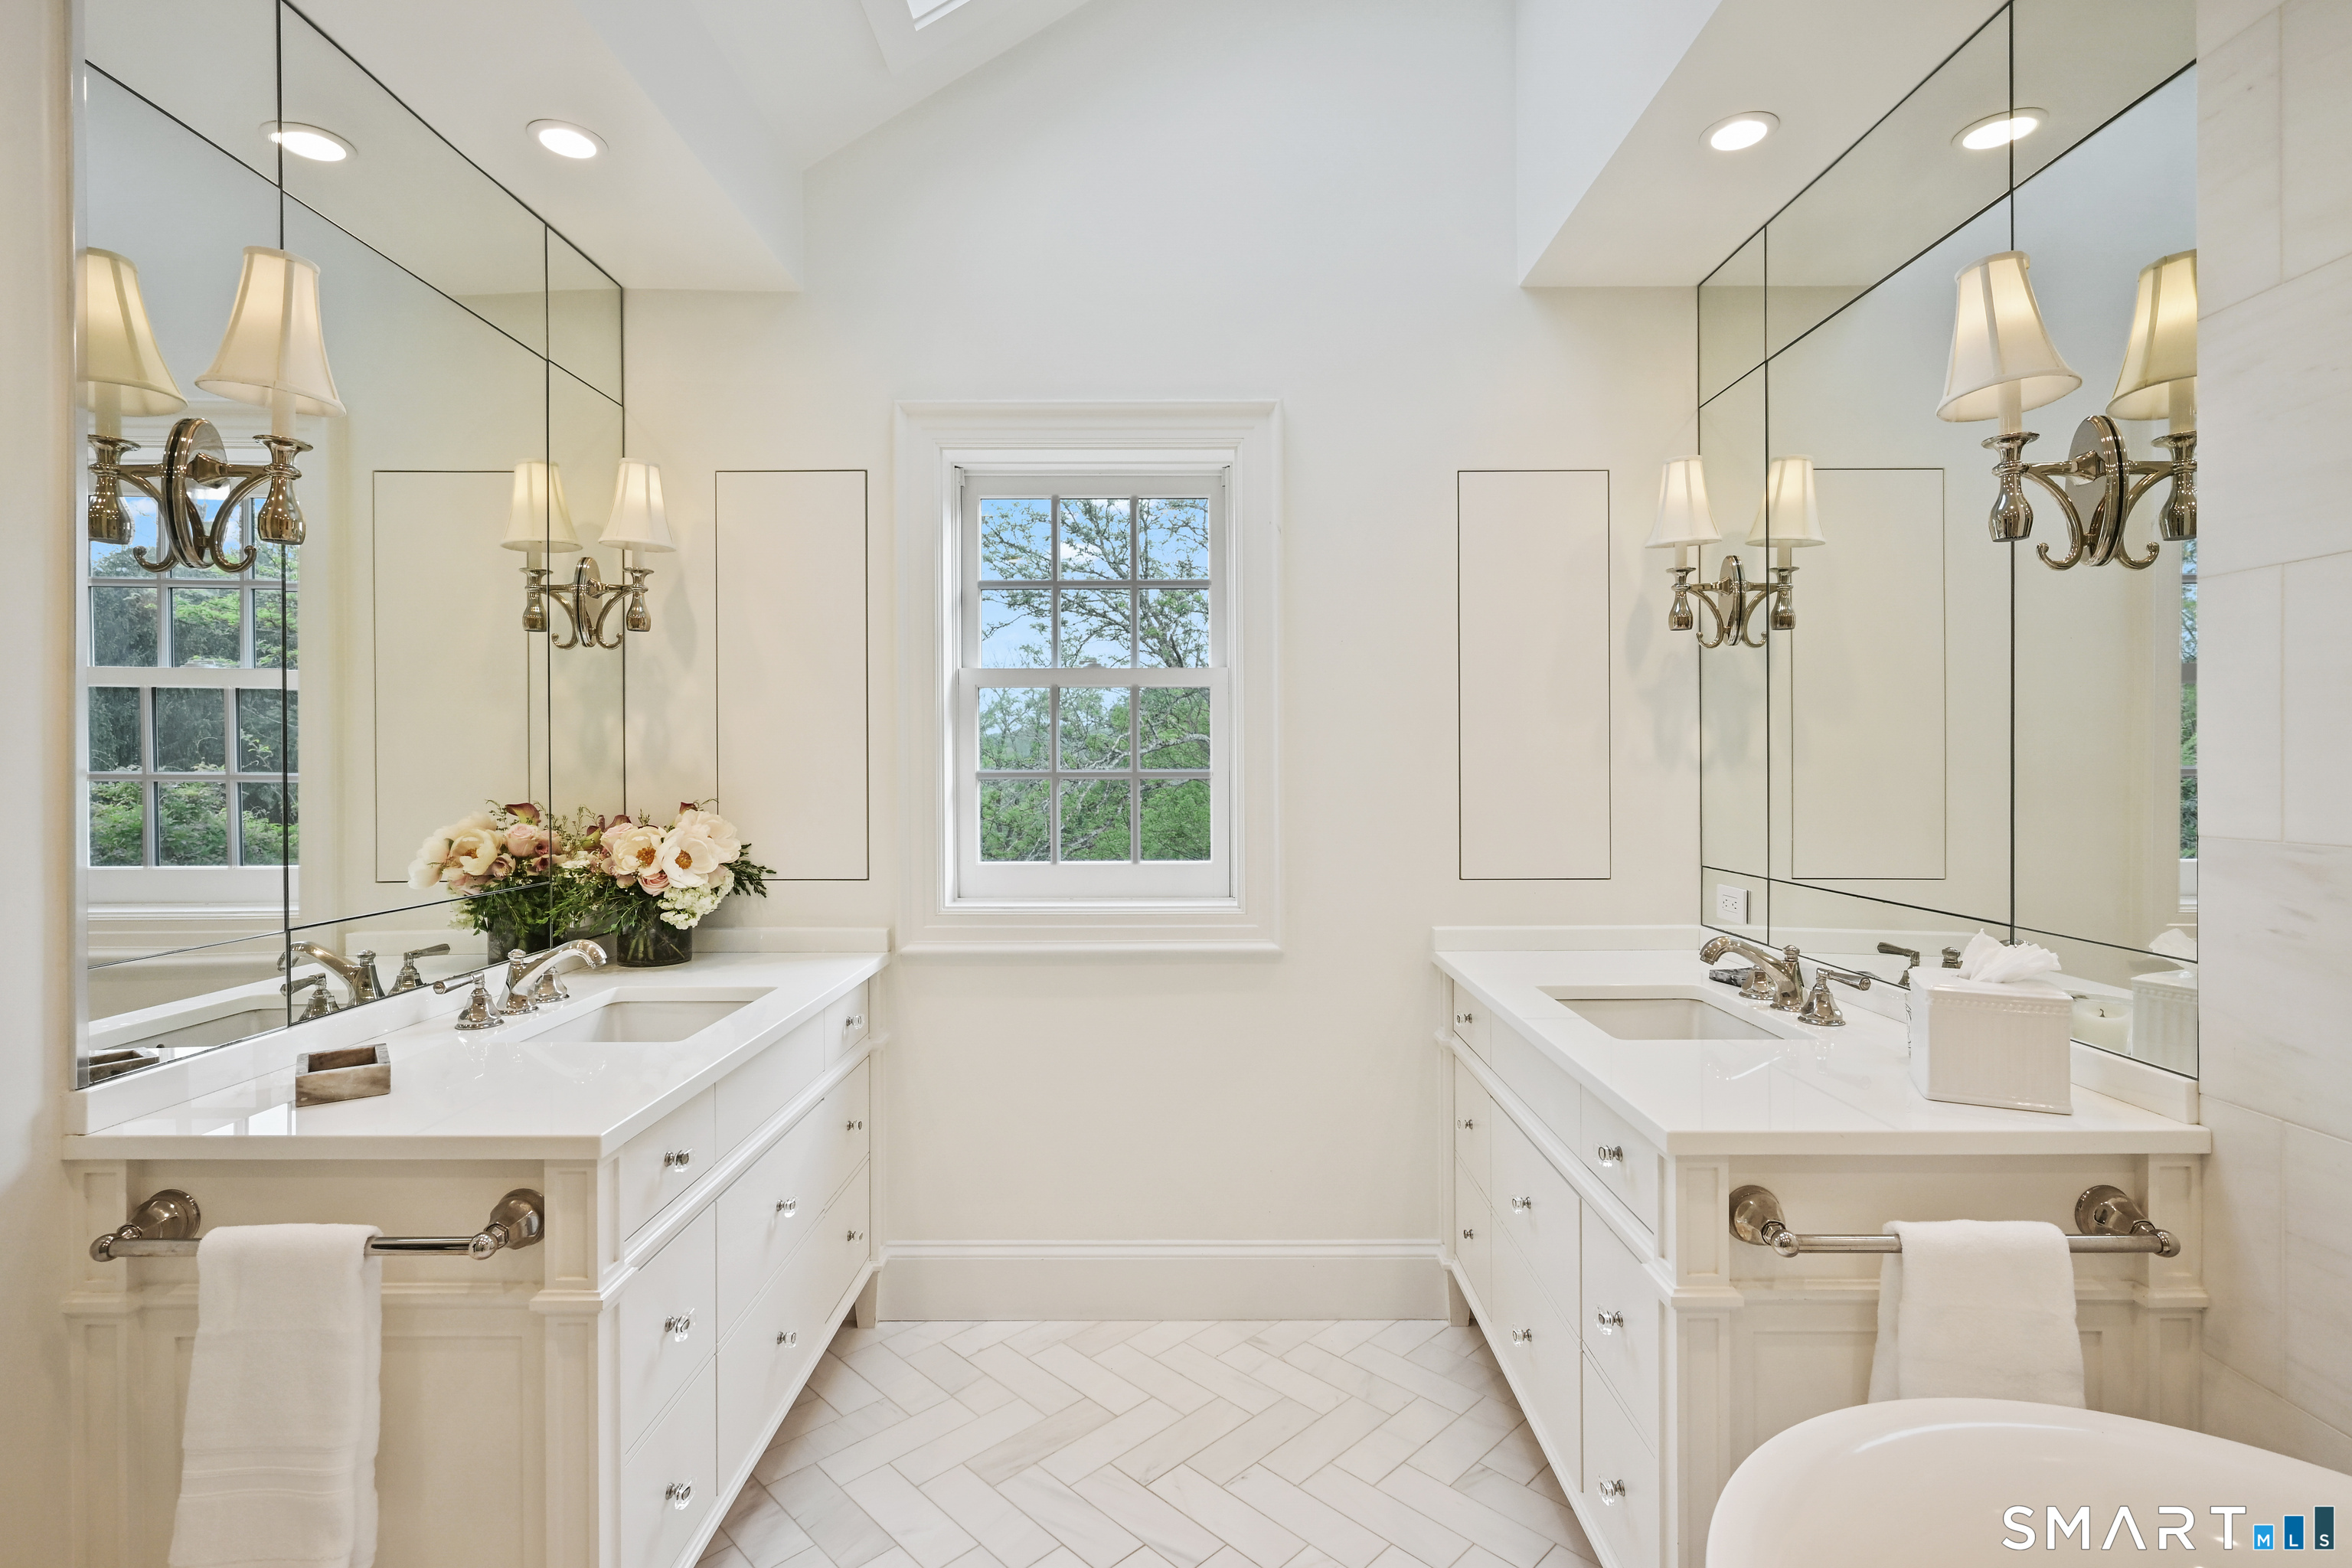
Bright bathroom with twin mirrored vanities, a central window, and a glimpse of a freestanding tub.
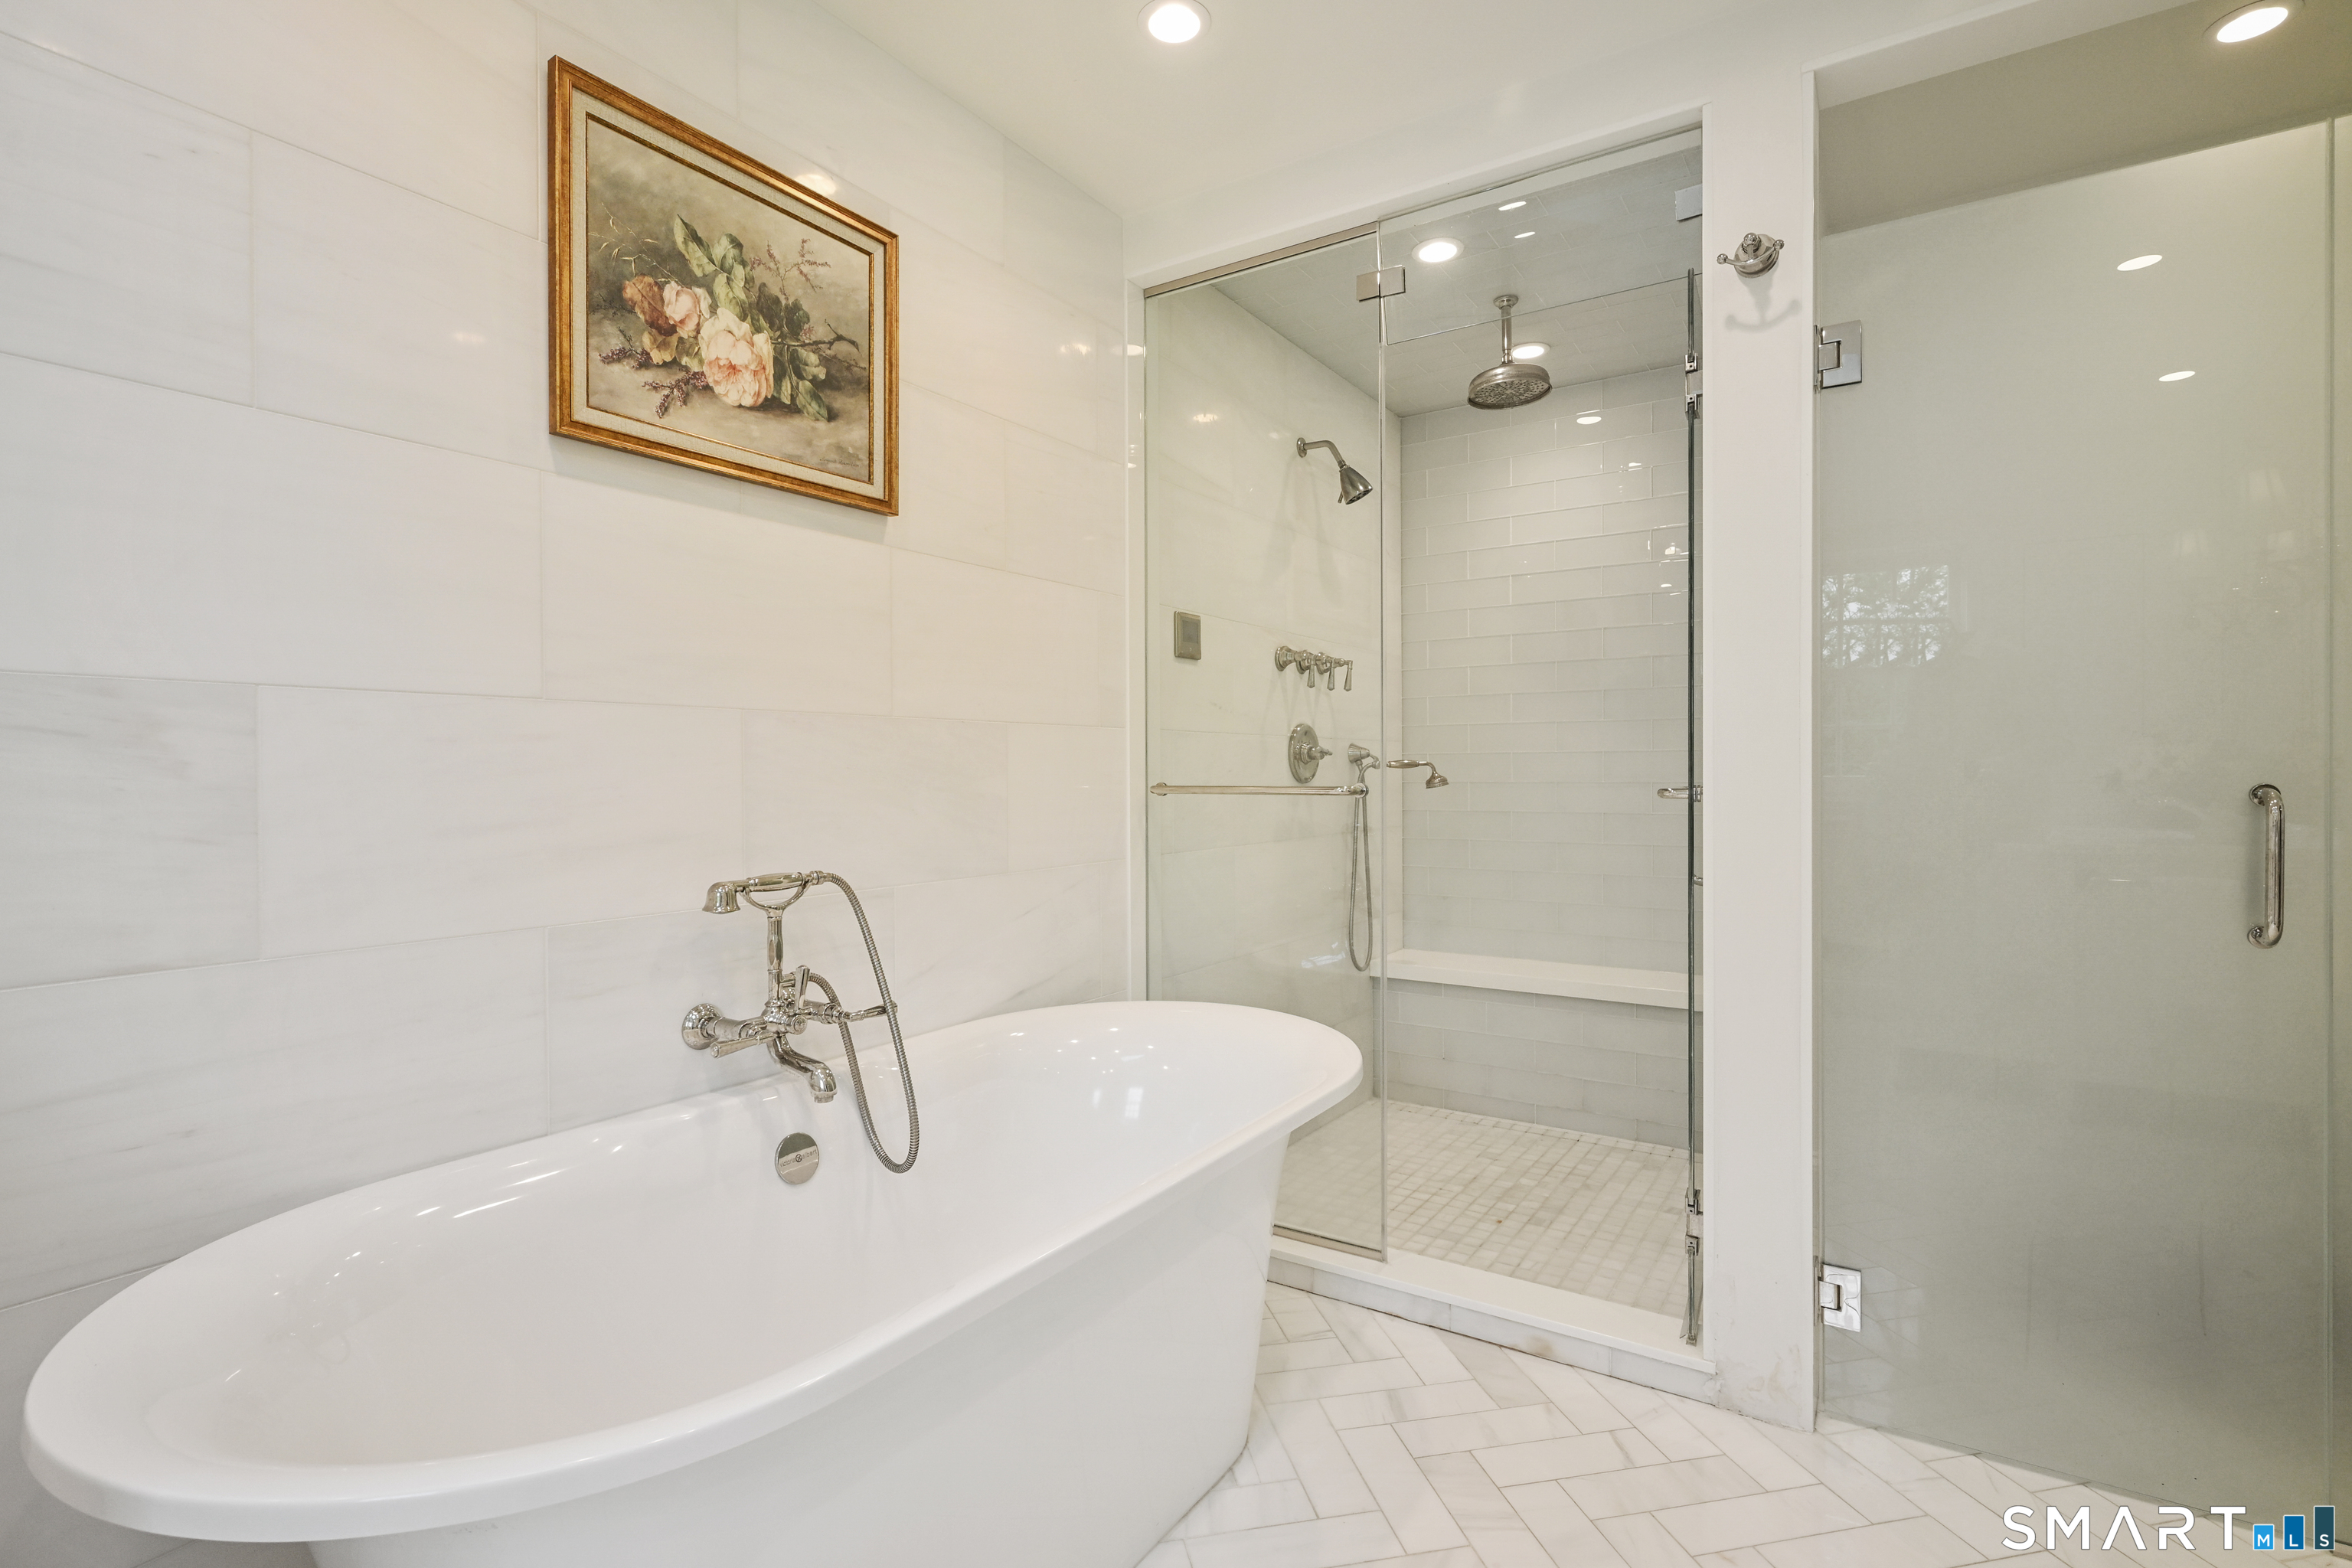
Bathroom with a freestanding soaking tub beside a glass-enclosed shower.
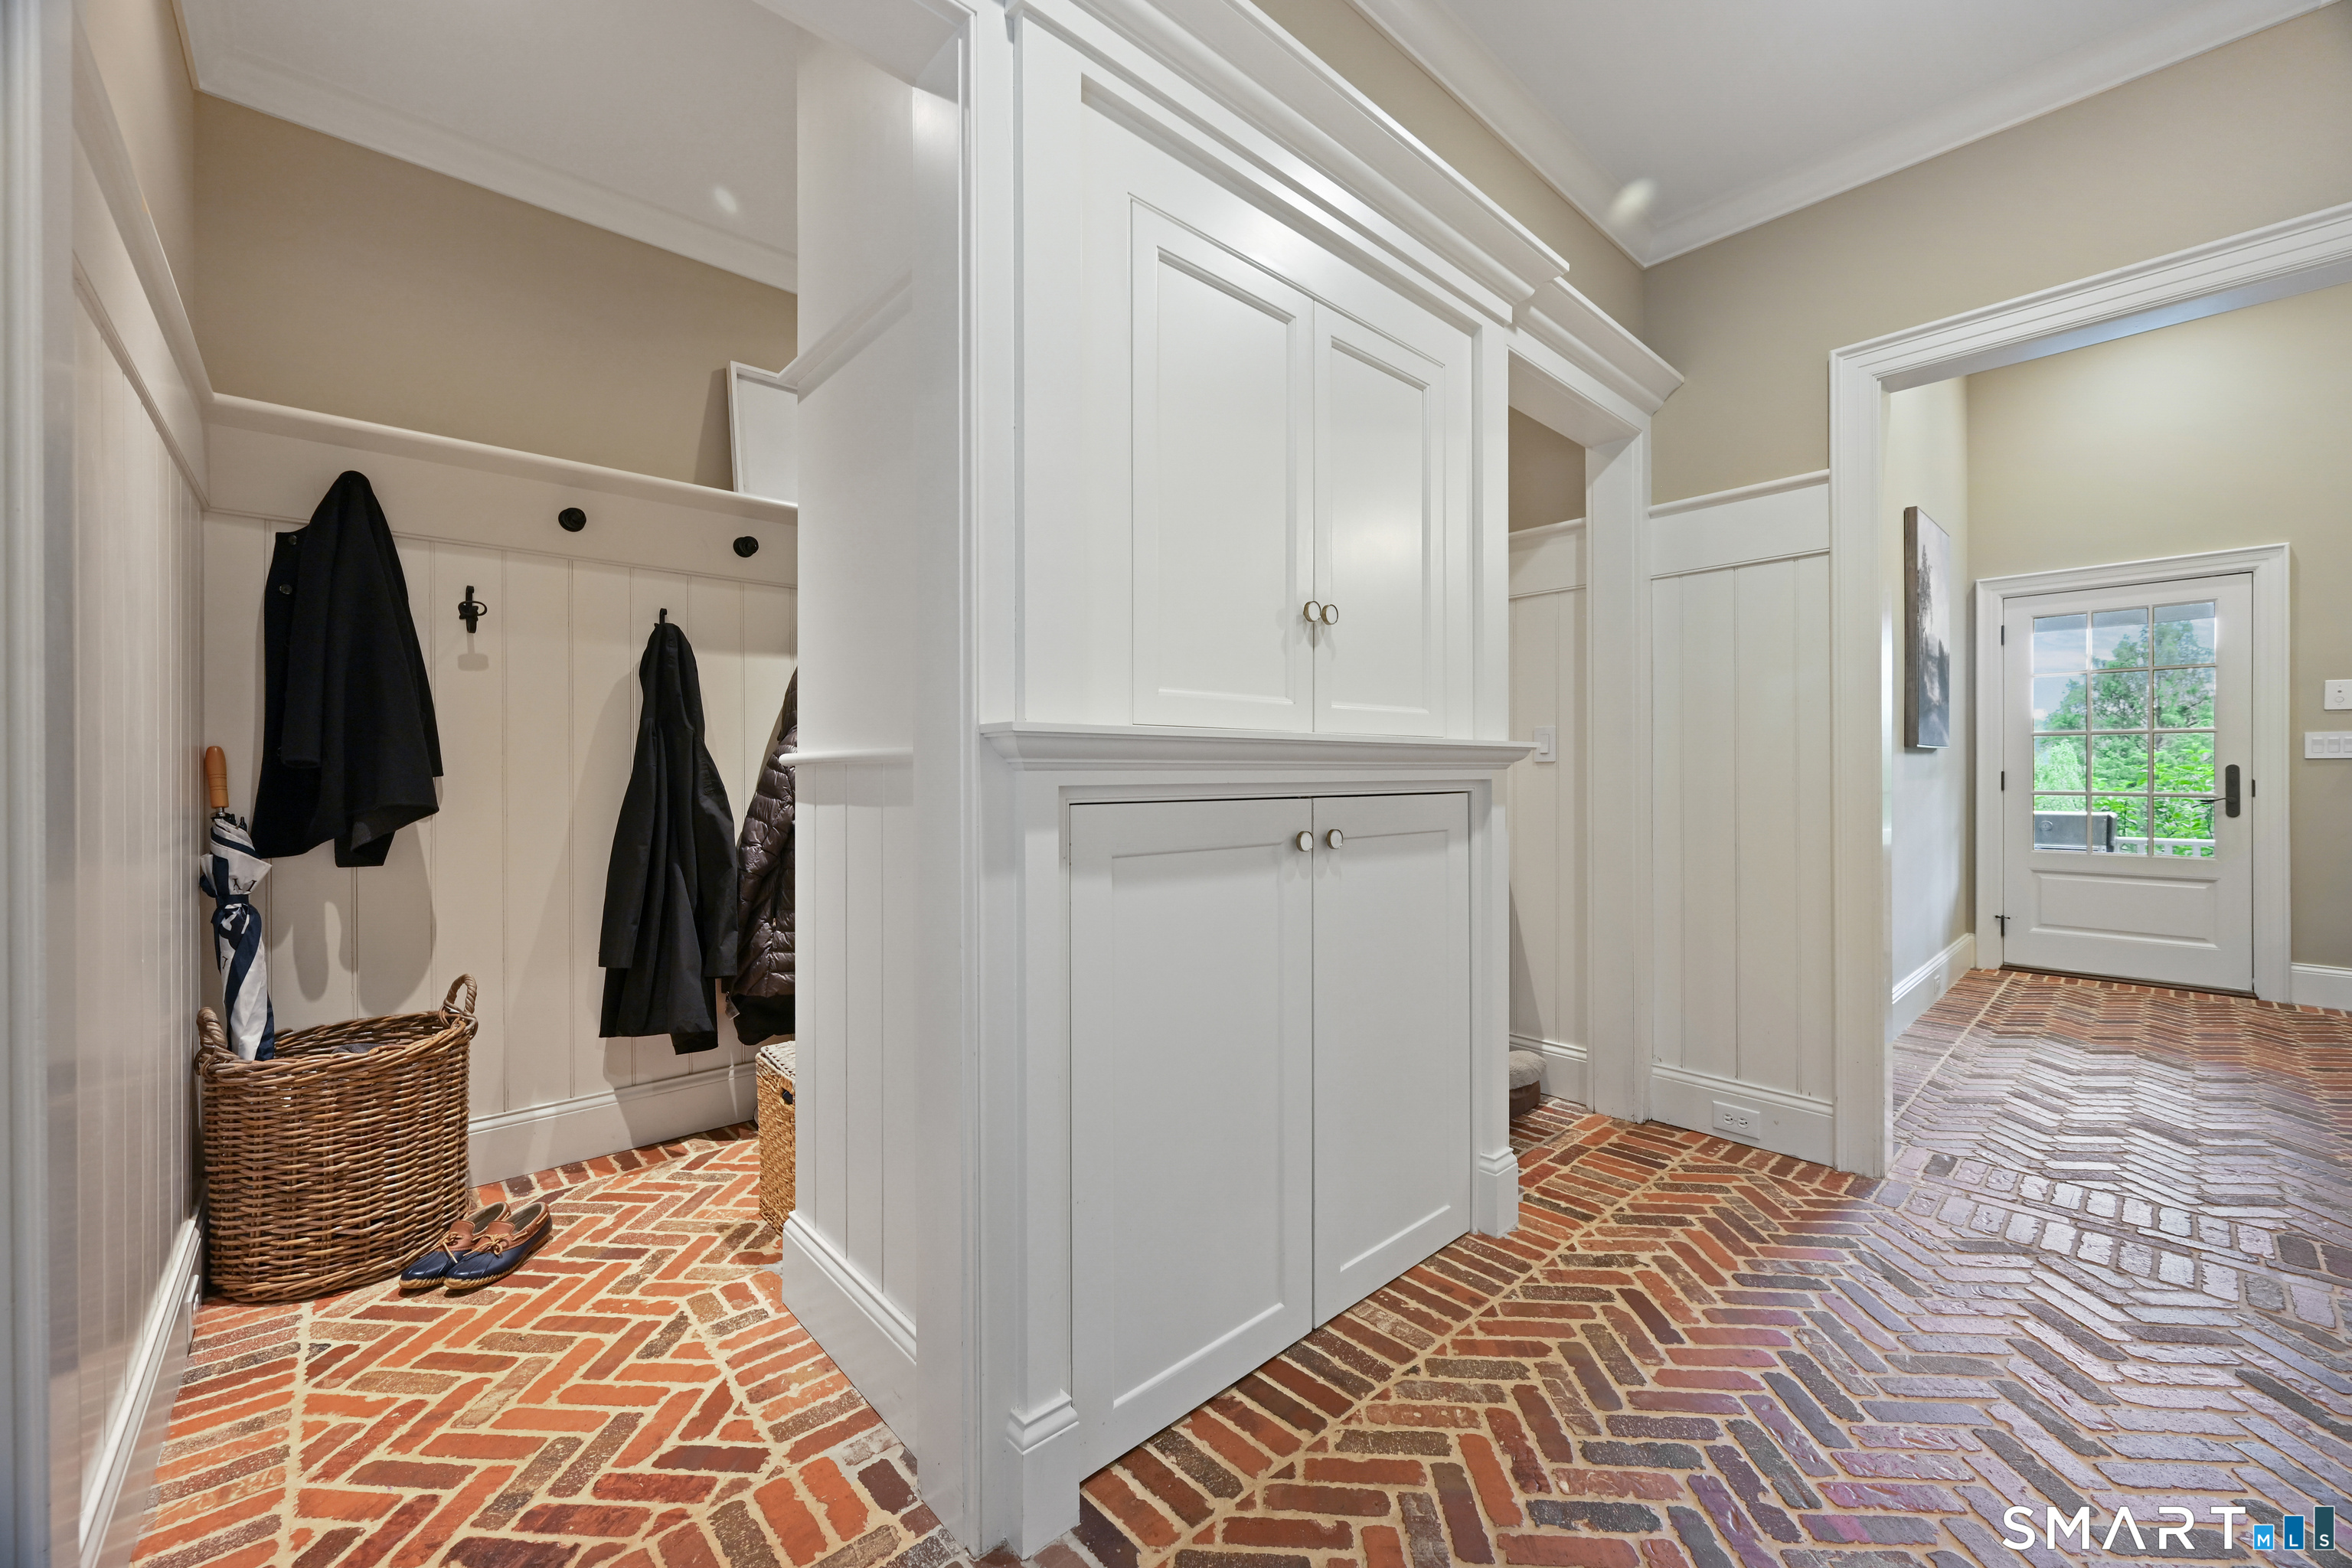
Mudroom with white built-in cabinets, coat hooks, and a red herringbone brick floor.
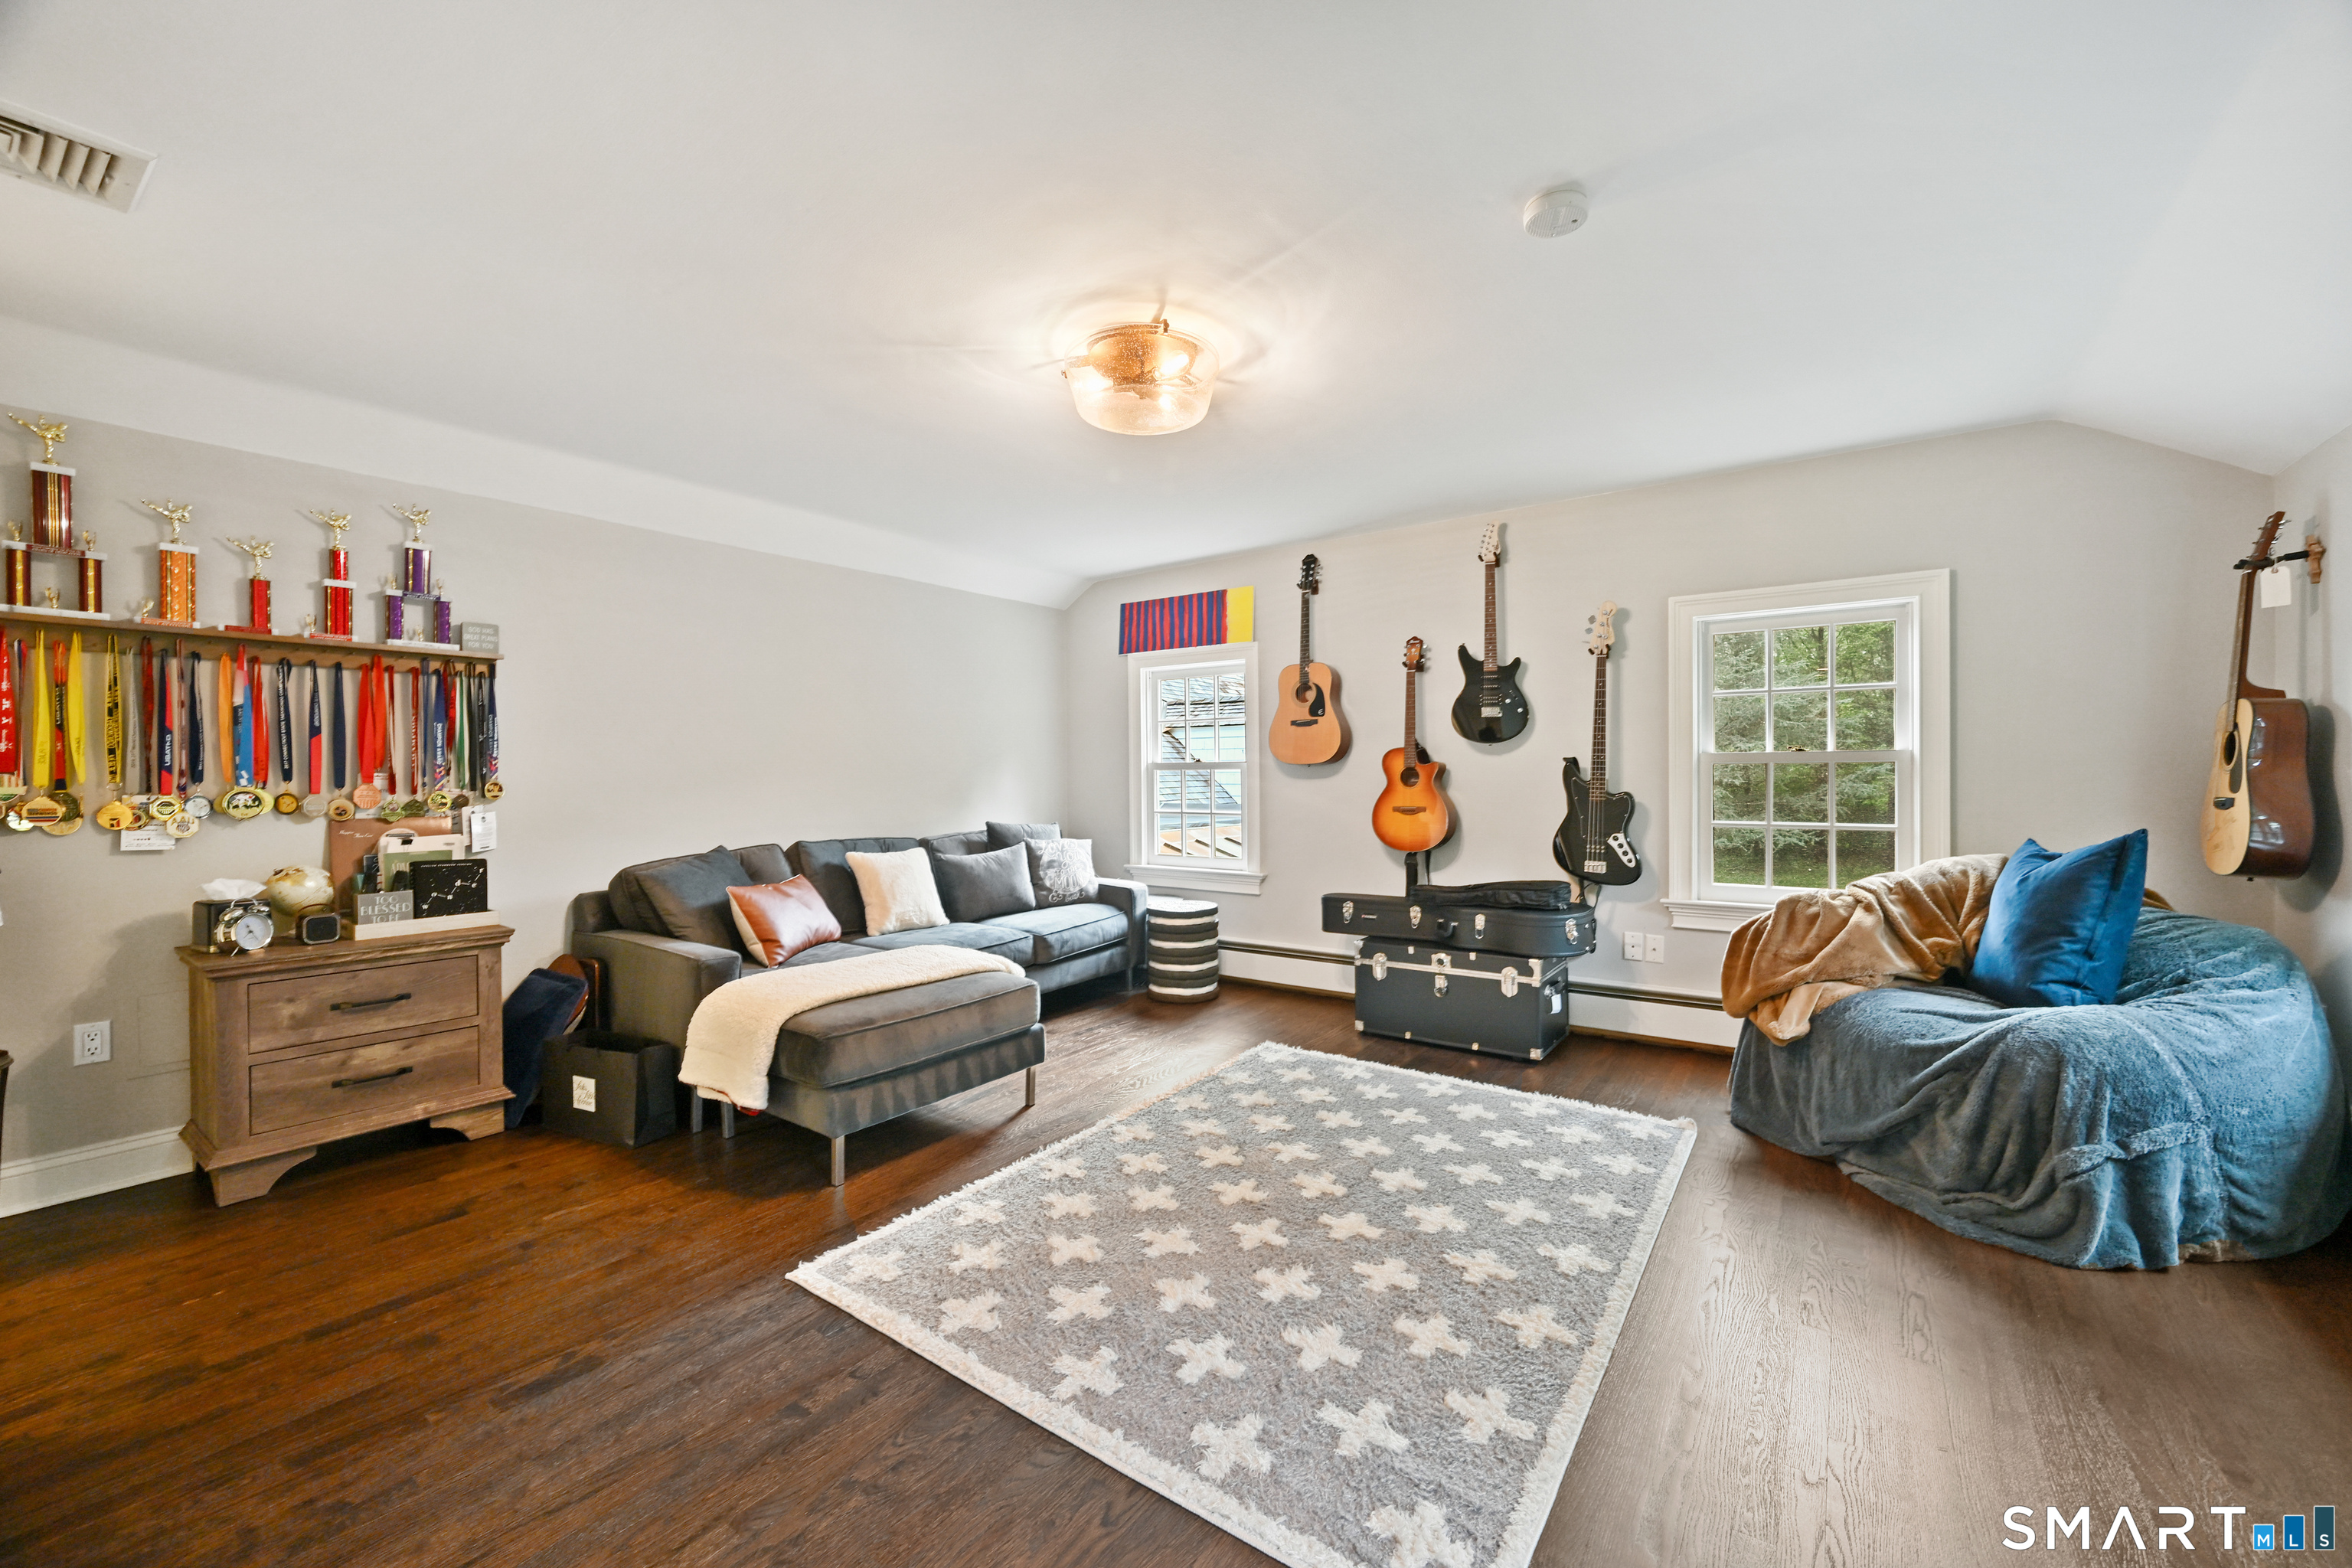
Furnished music room with wall-mounted guitars, trophy shelves, gray seating, and hardwood floors.
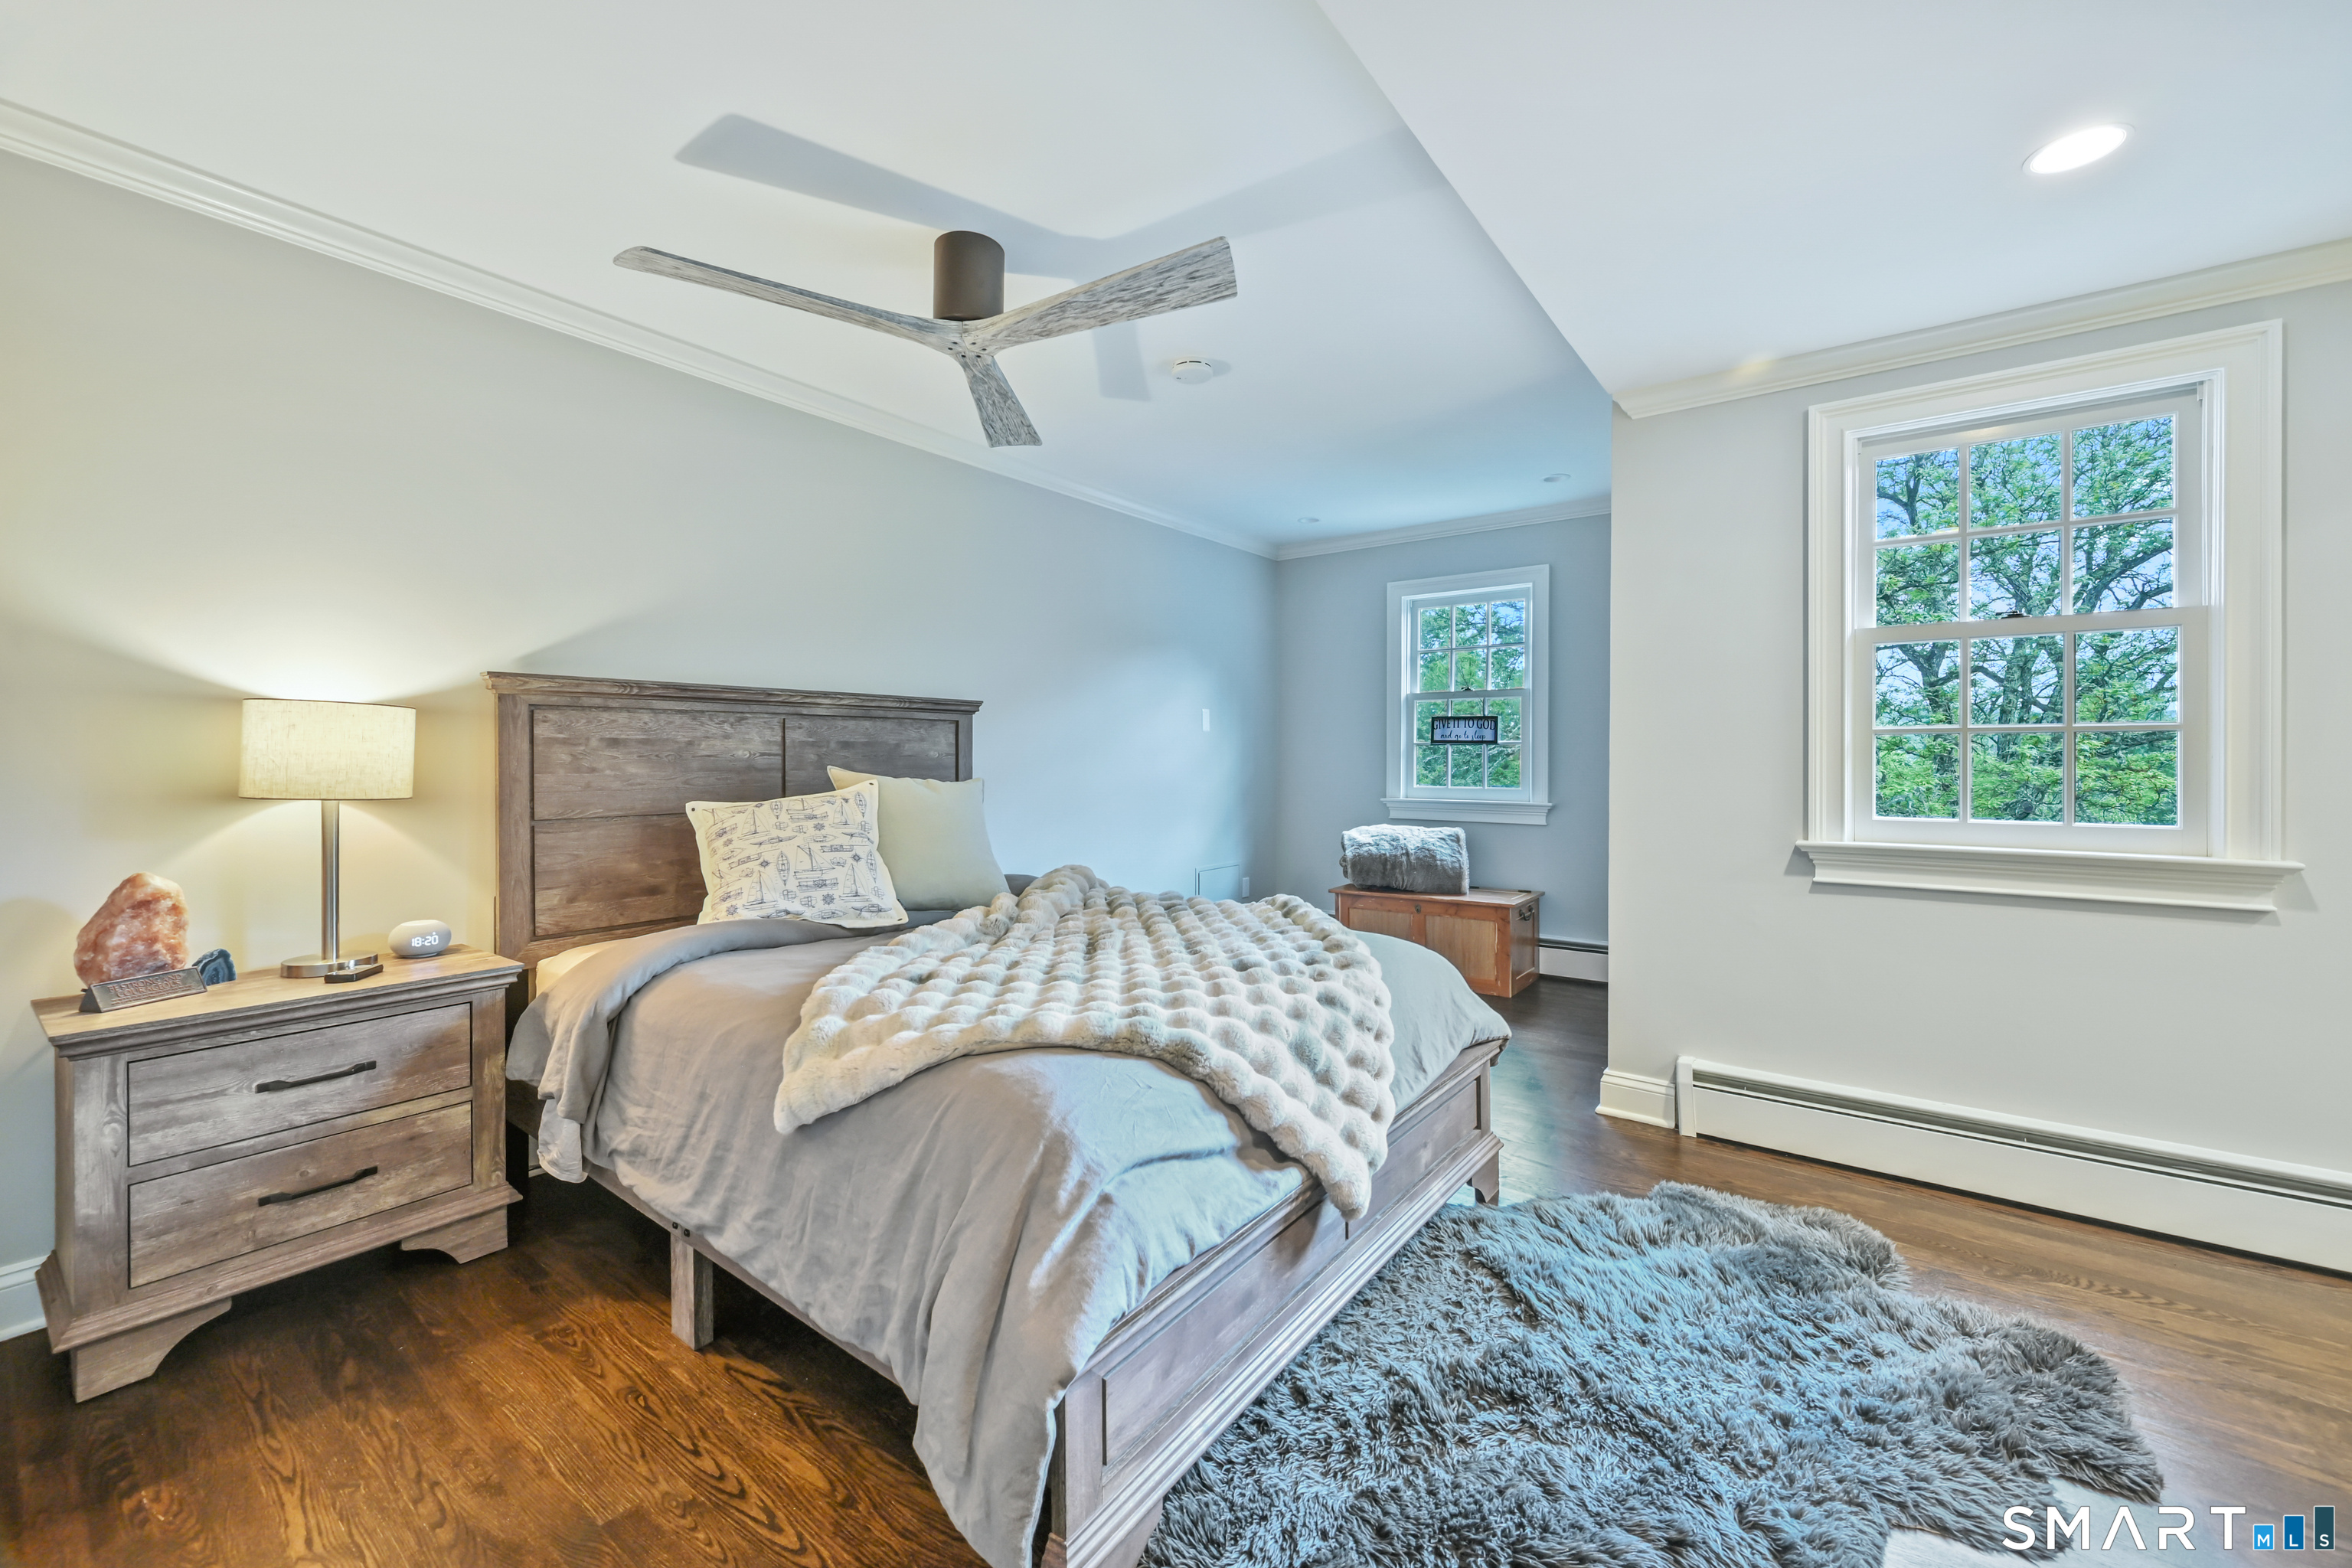
Bedroom with a wood bed, plush gray throw, ceiling fan, and large windows overlooking trees.
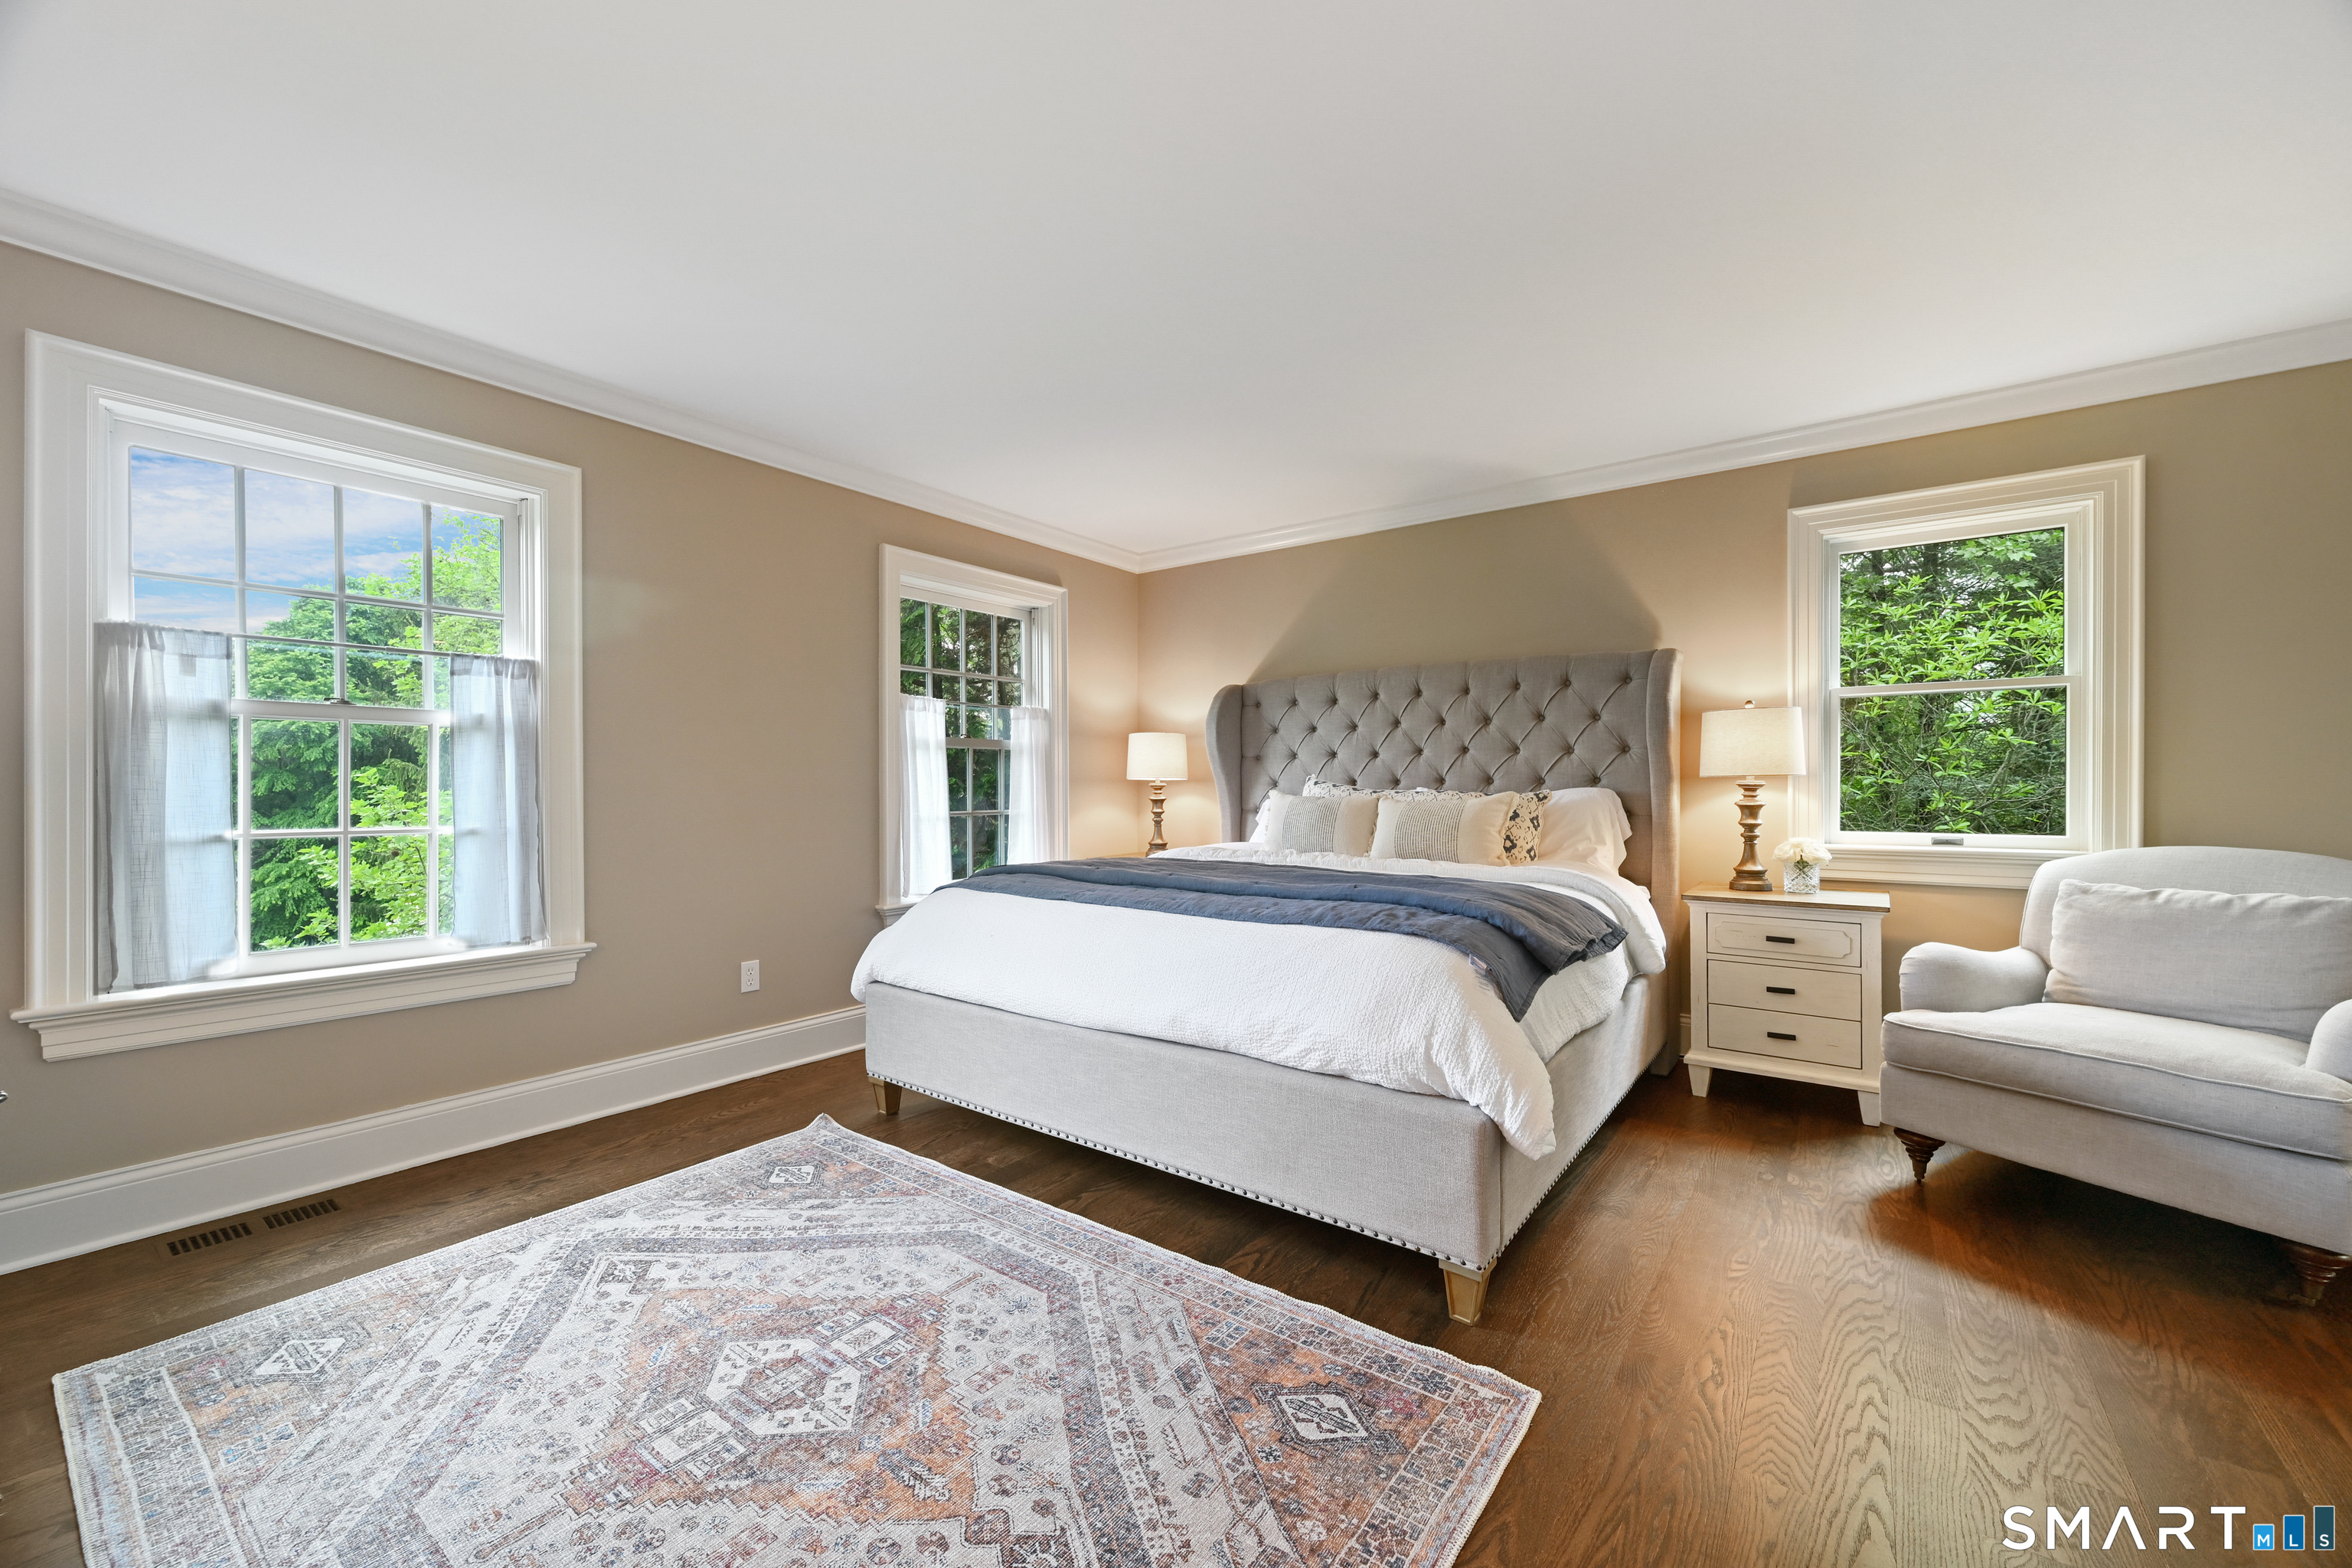
Staged bedroom with a tufted gray headboard, three windows, and a patterned rug.
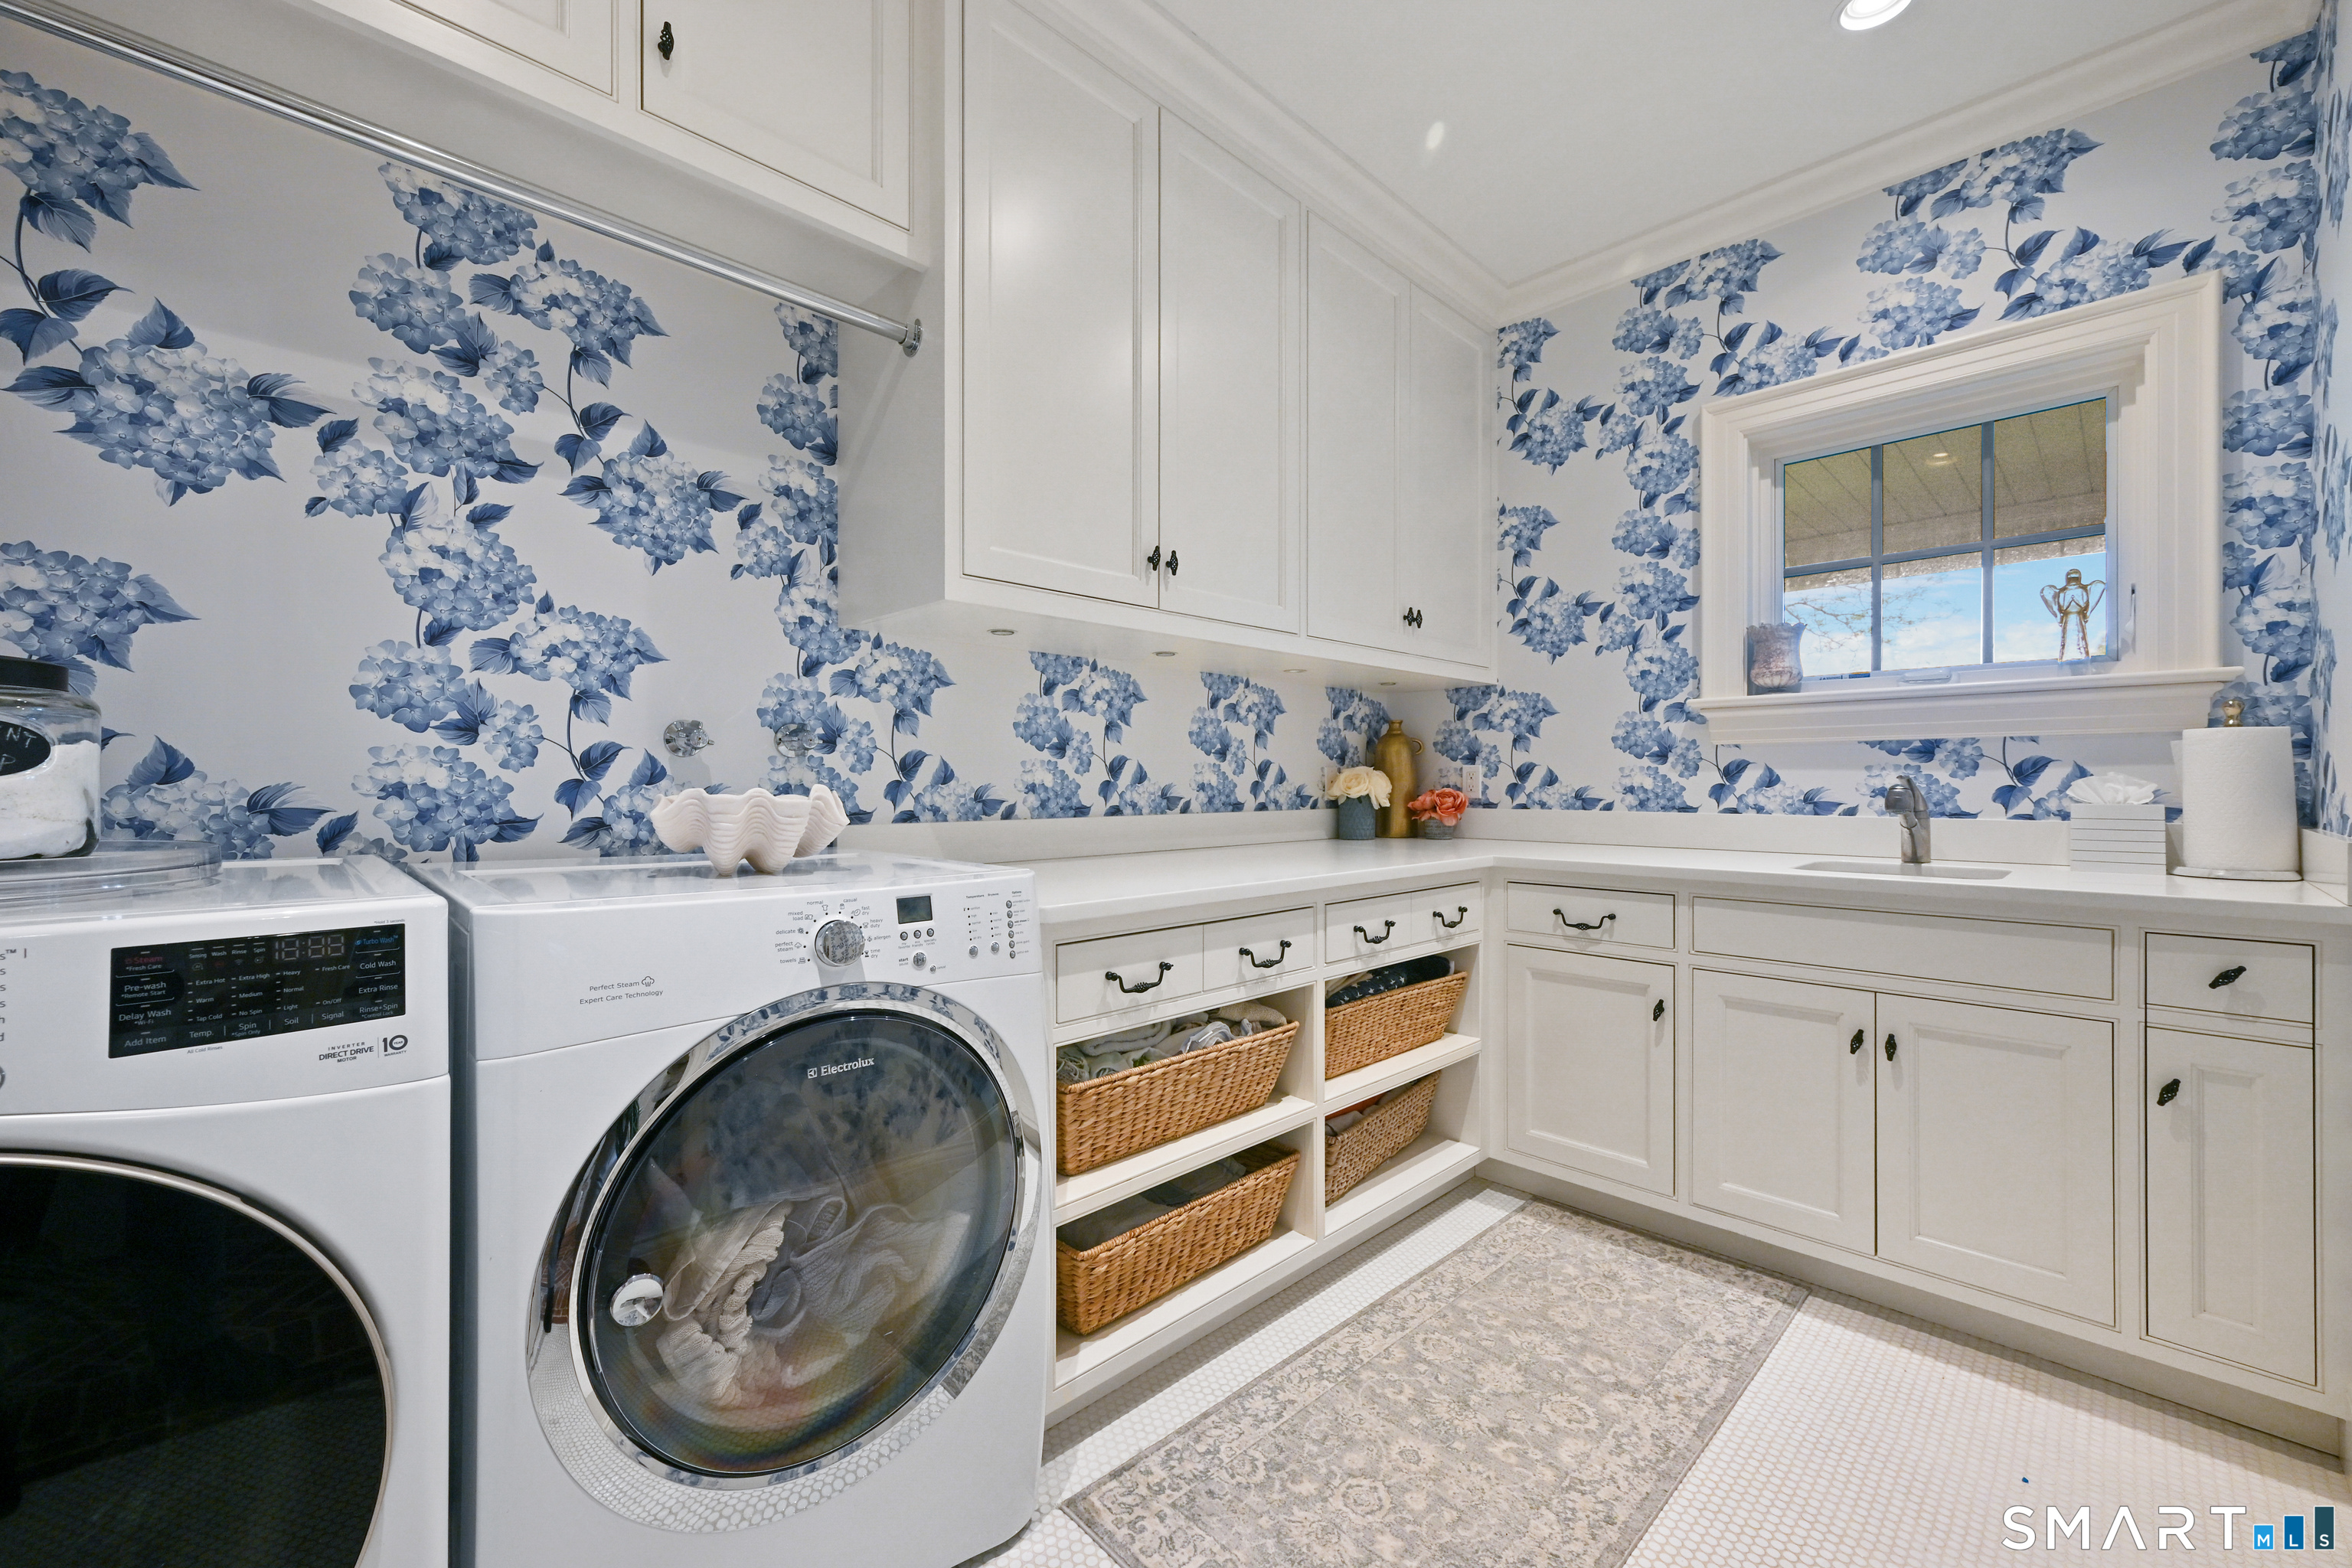
Laundry room with floral wallpaper, white cabinetry, washer and dryer, and wicker storage baskets.
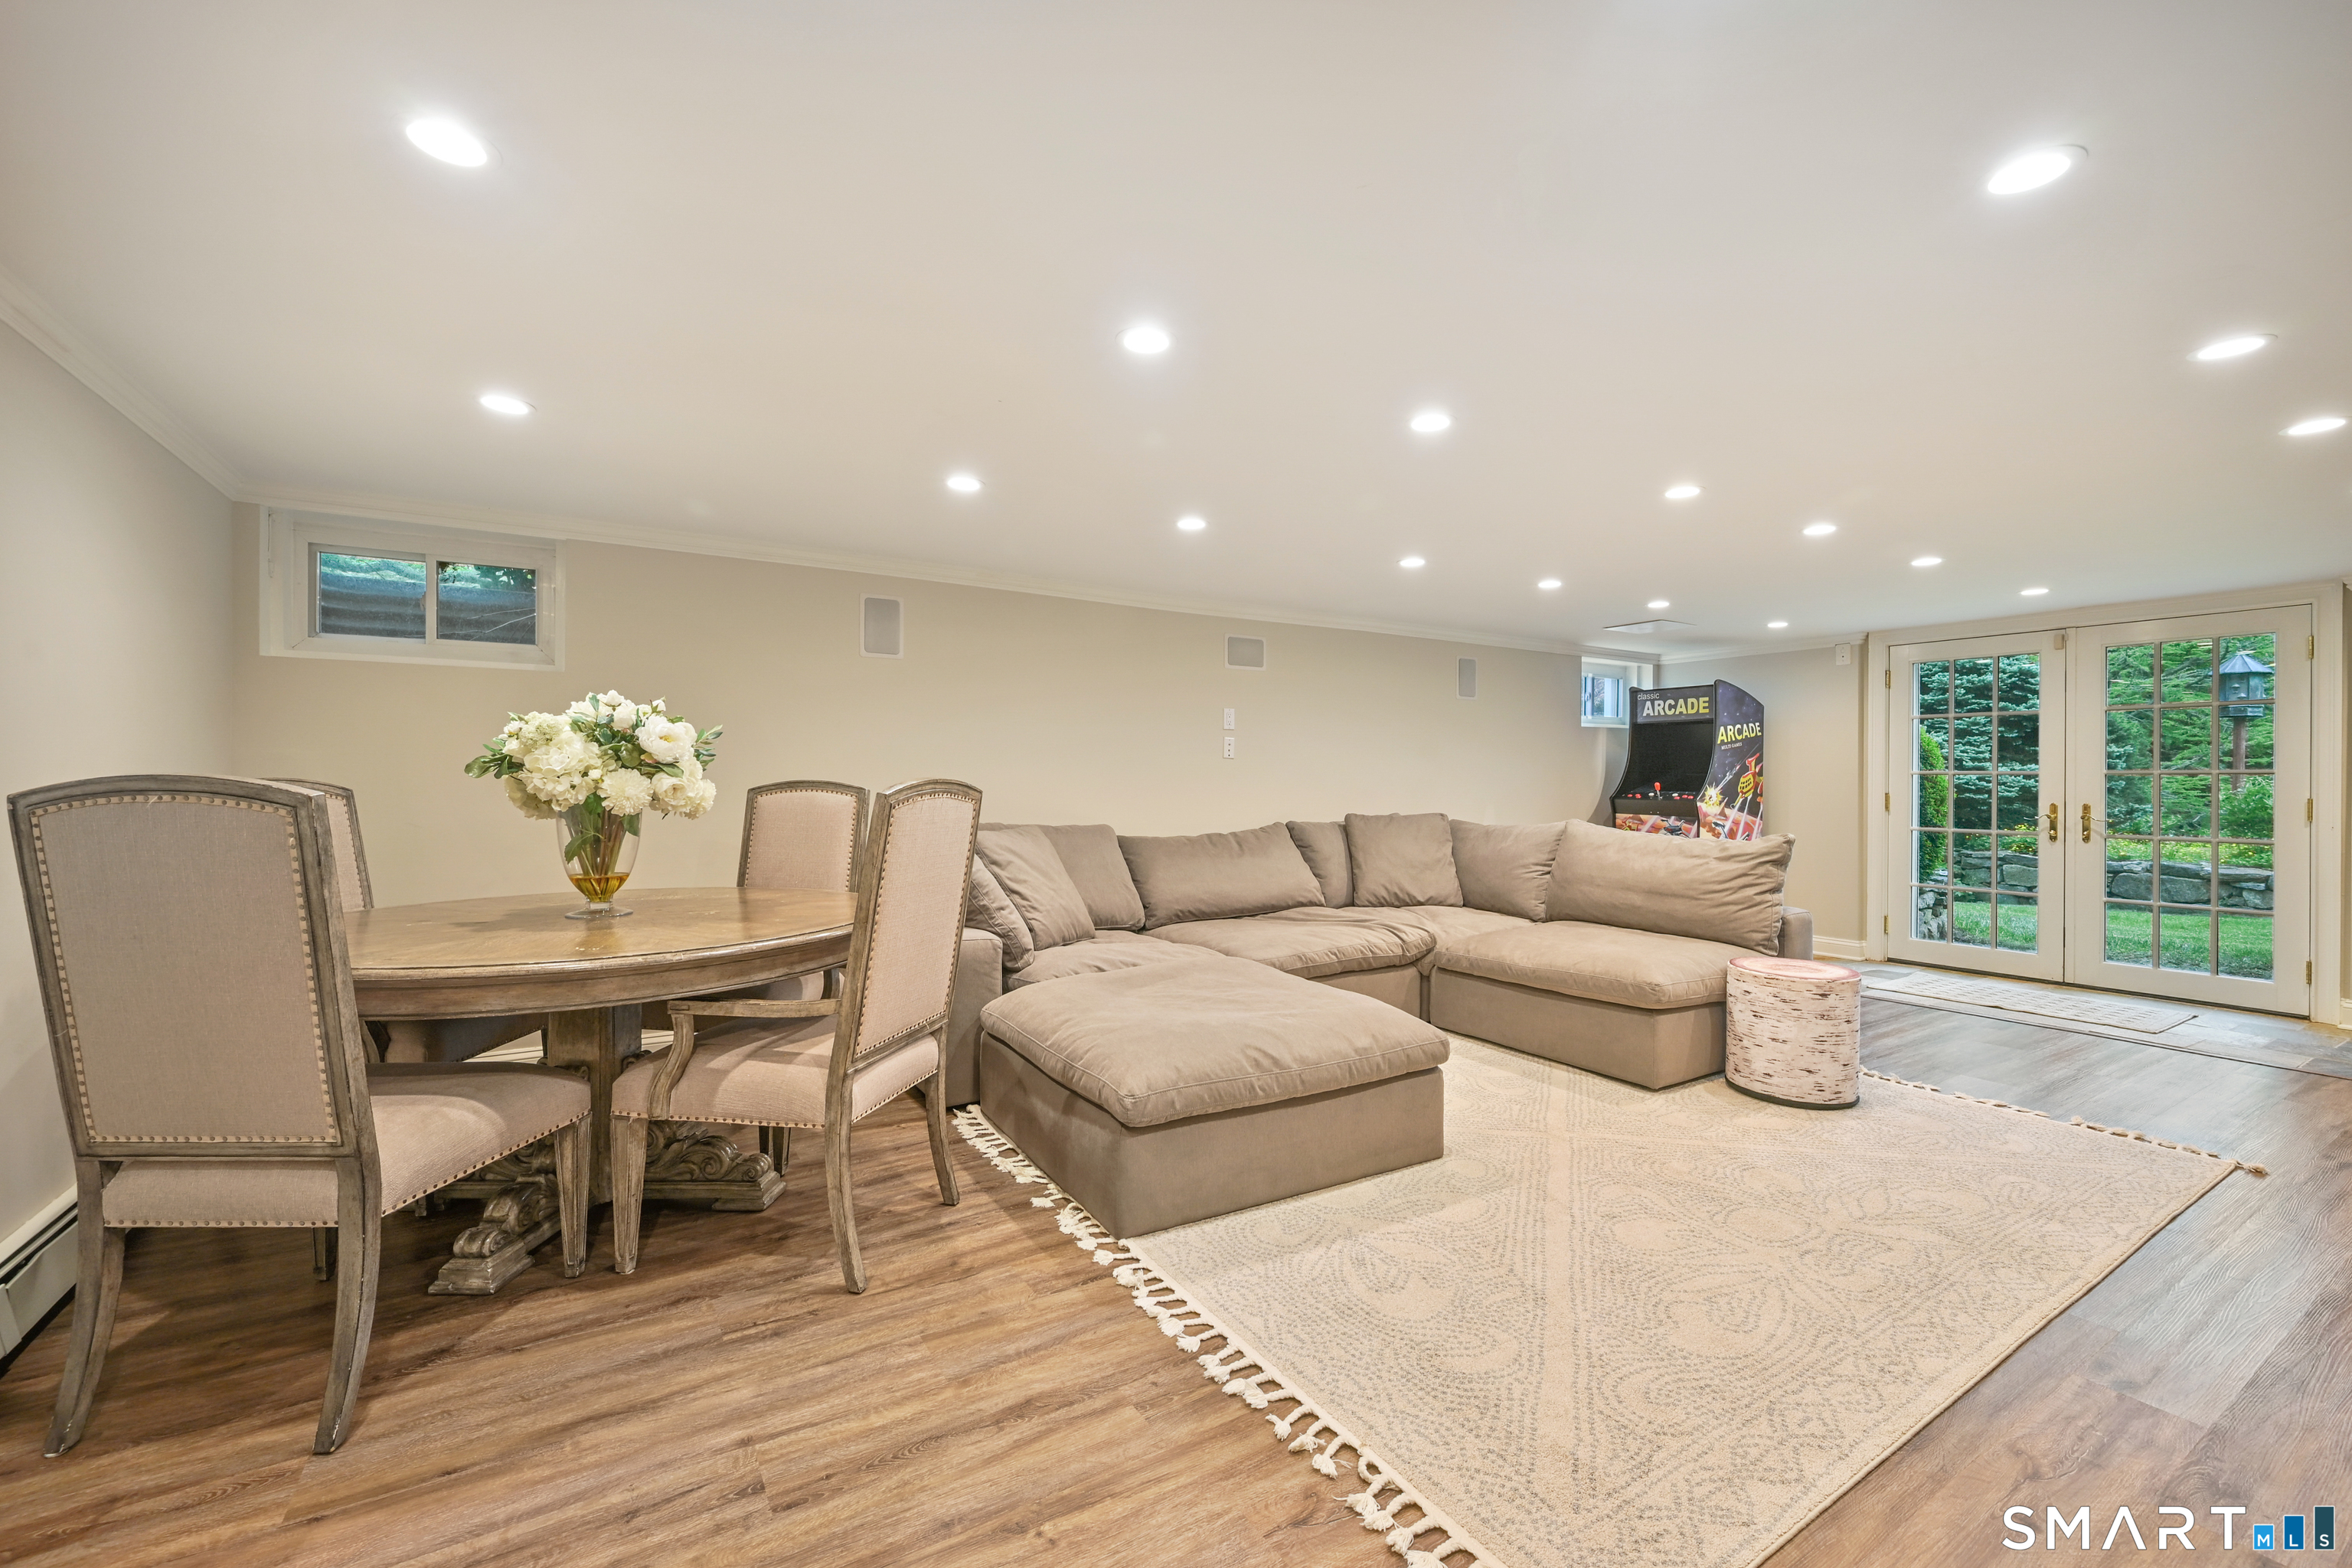
Furnished recreation room with a sectional sofa, dining table, arcade cabinet, and French doors.
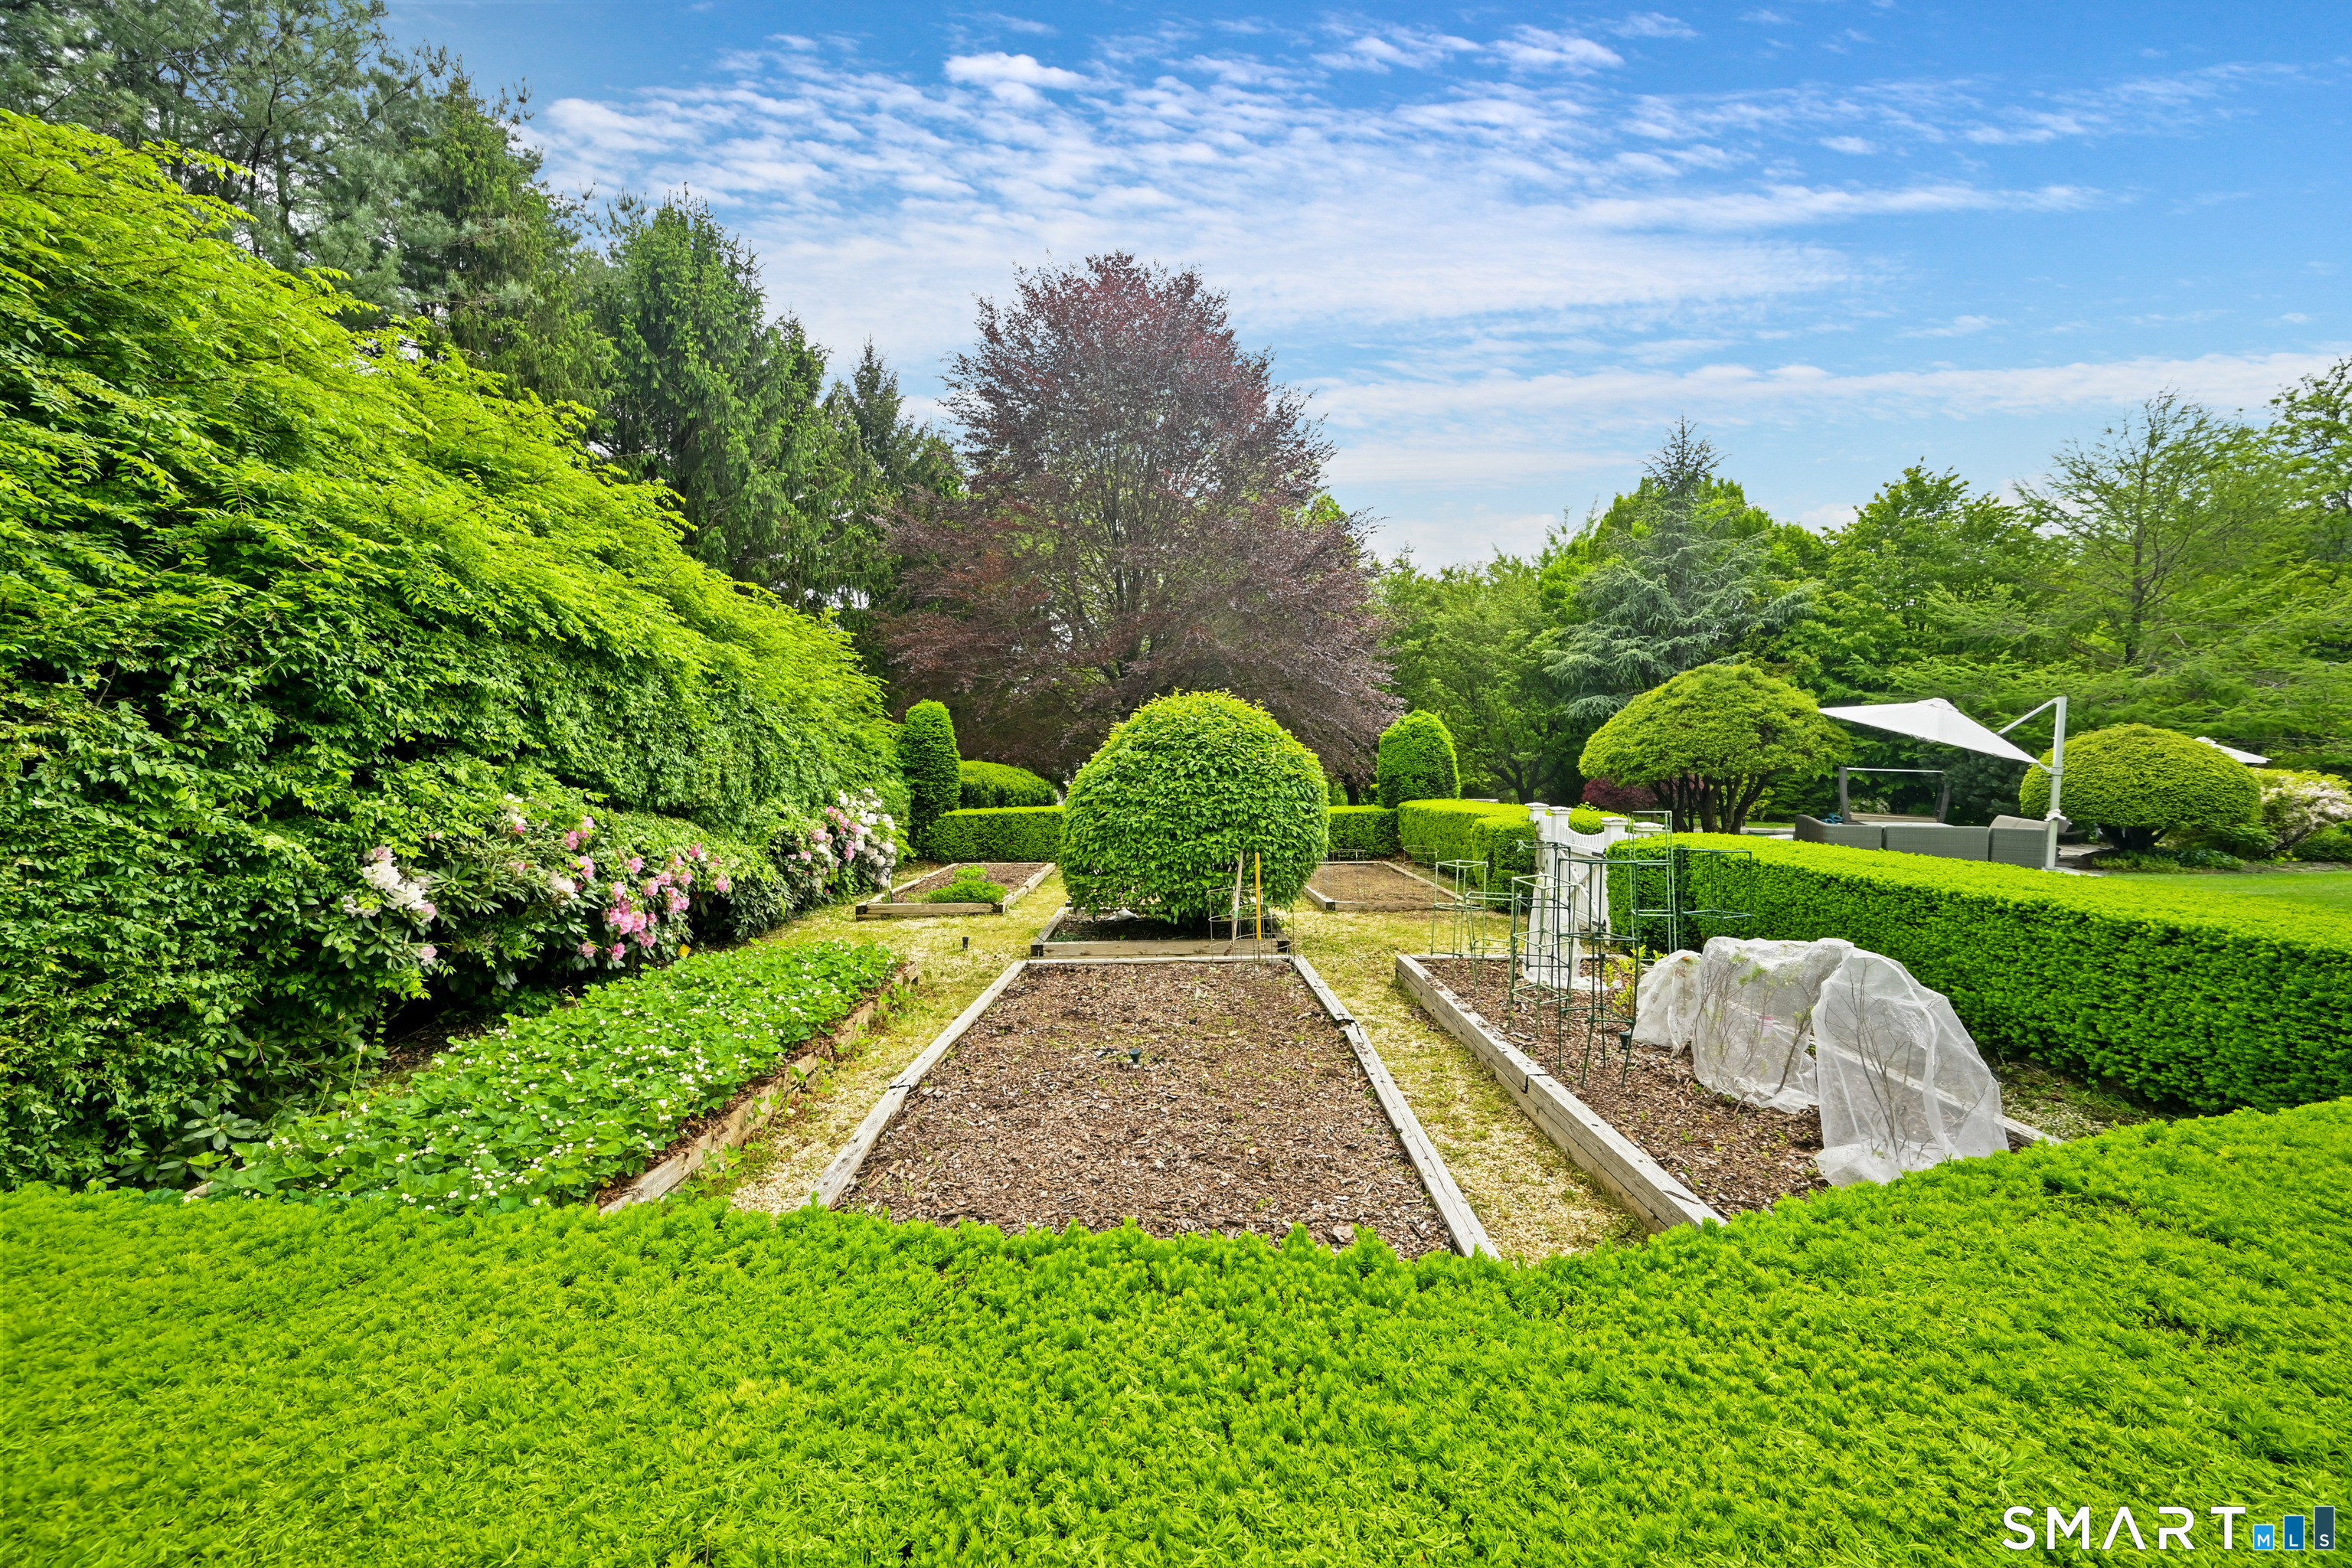
Landscaped garden with raised planting beds, flowering shrubs, and a shaded seating area.
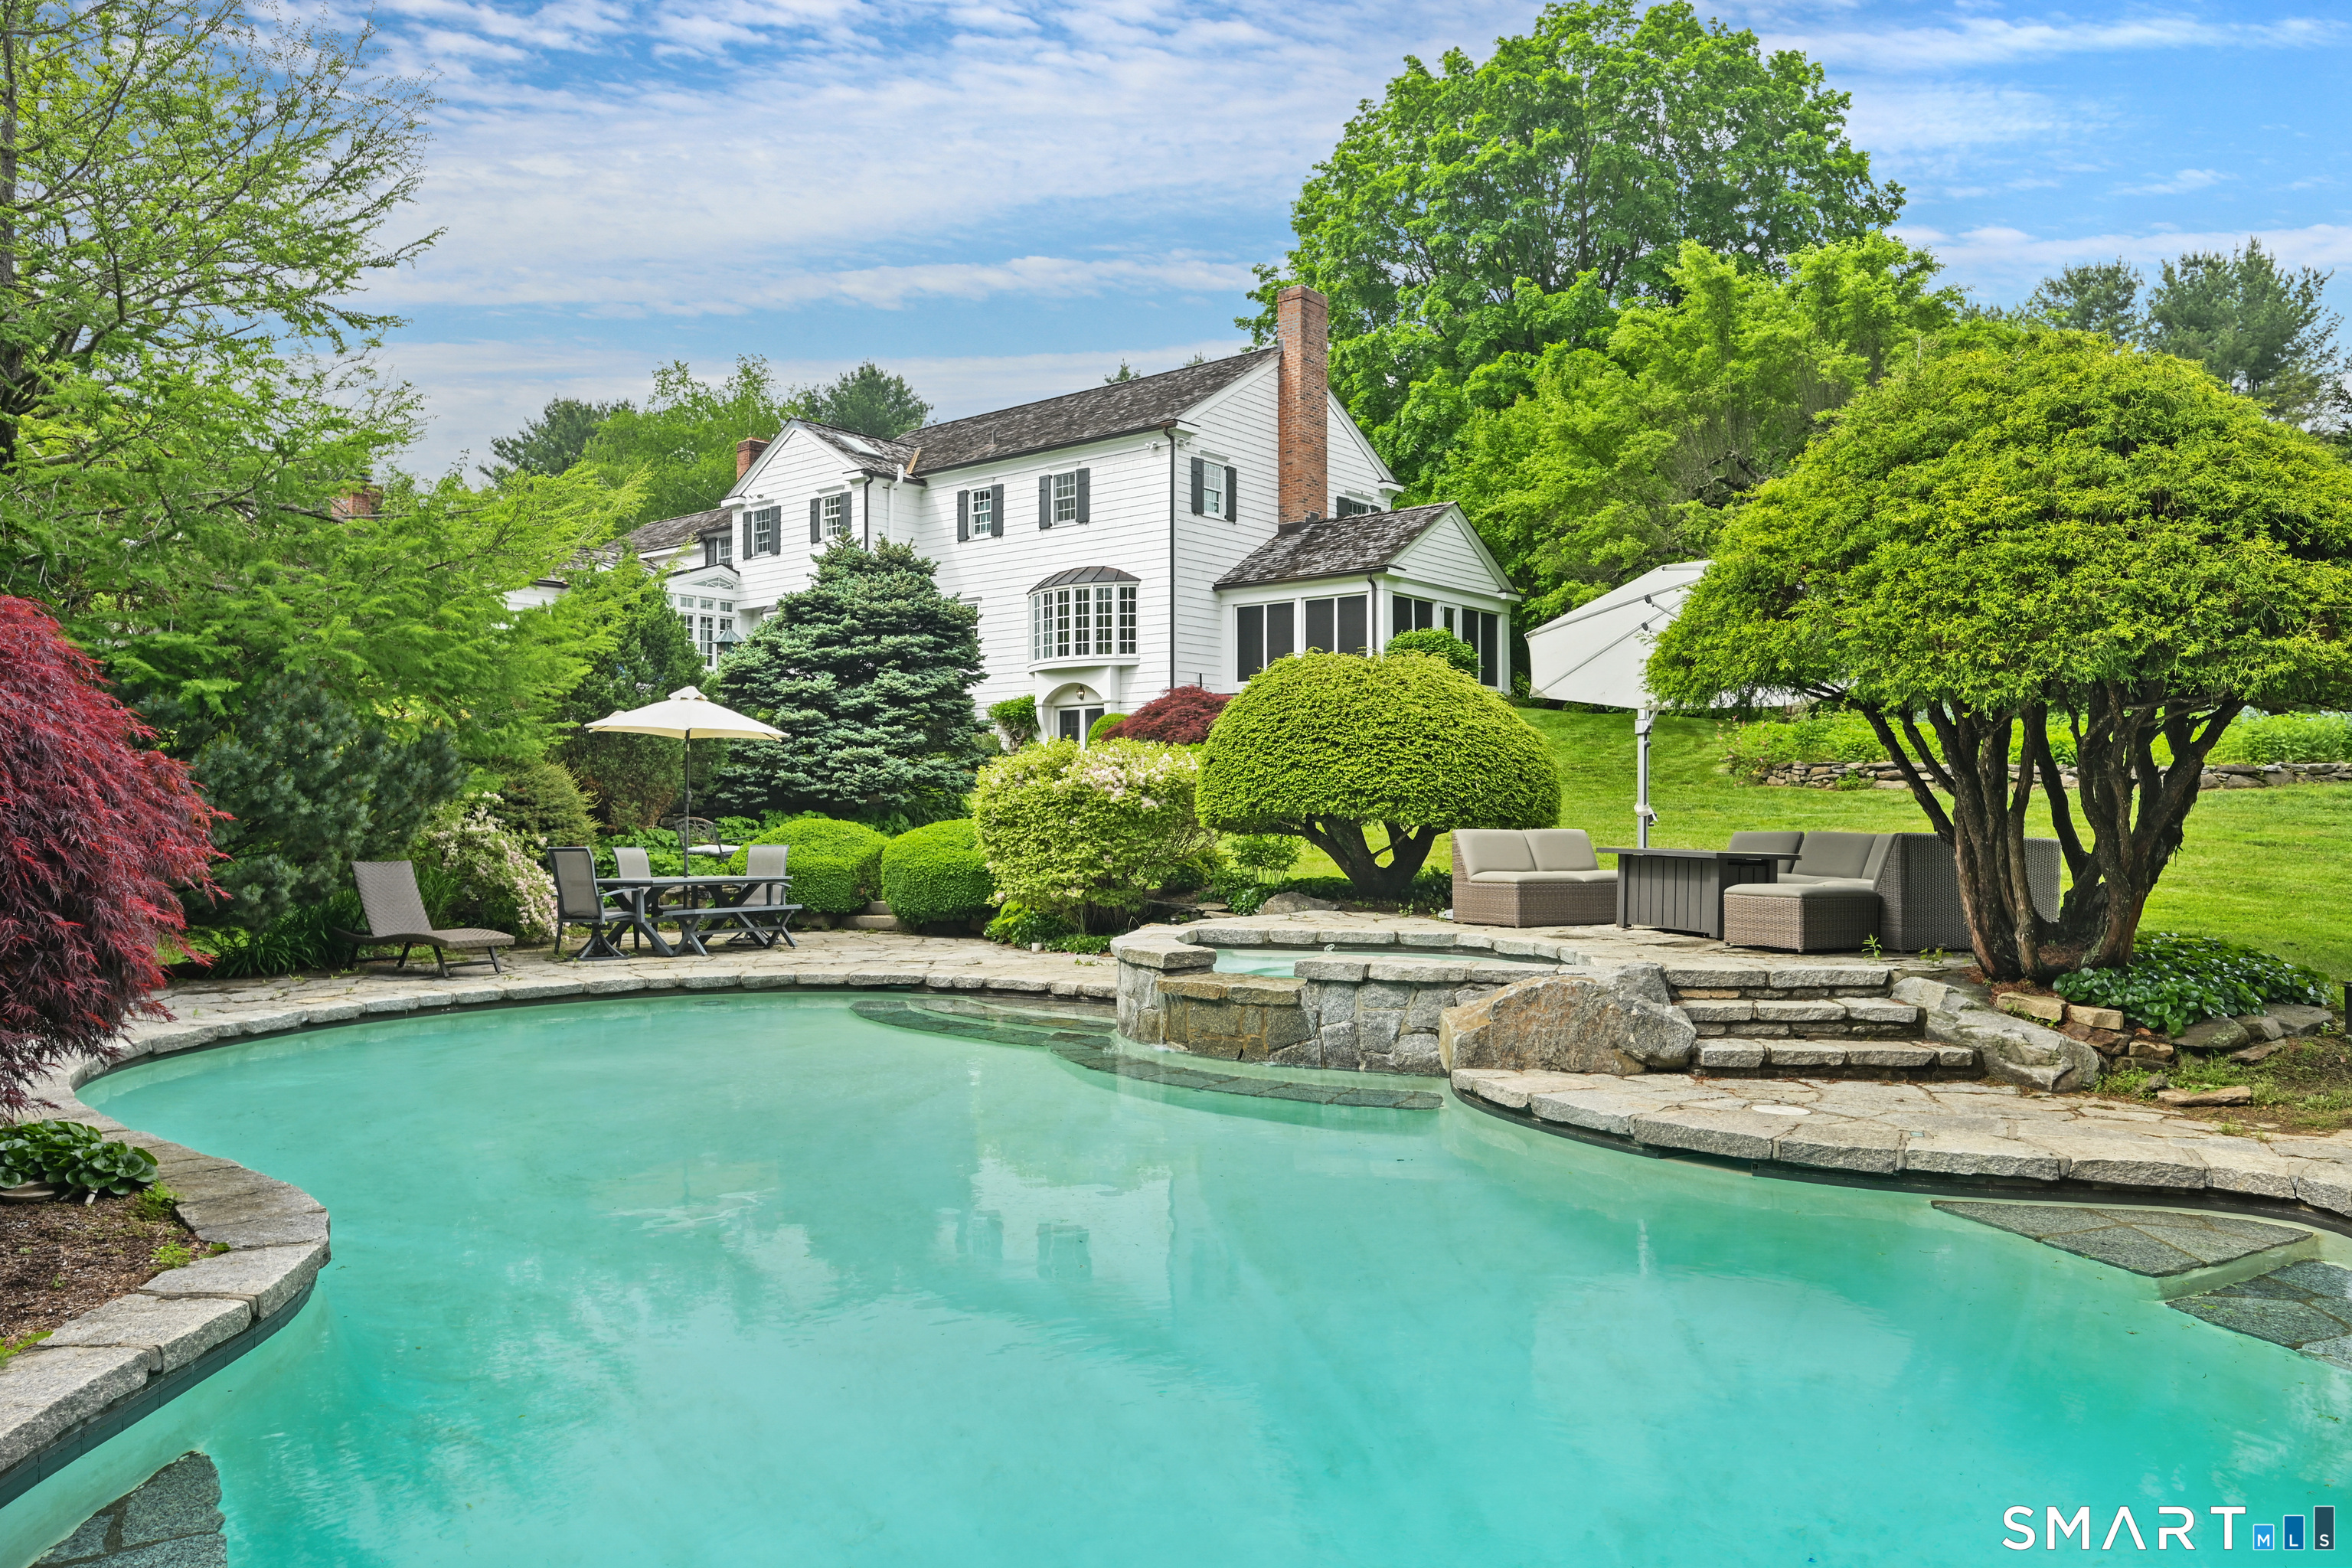
White two-story home behind a stone-edged swimming pool and landscaped patio.
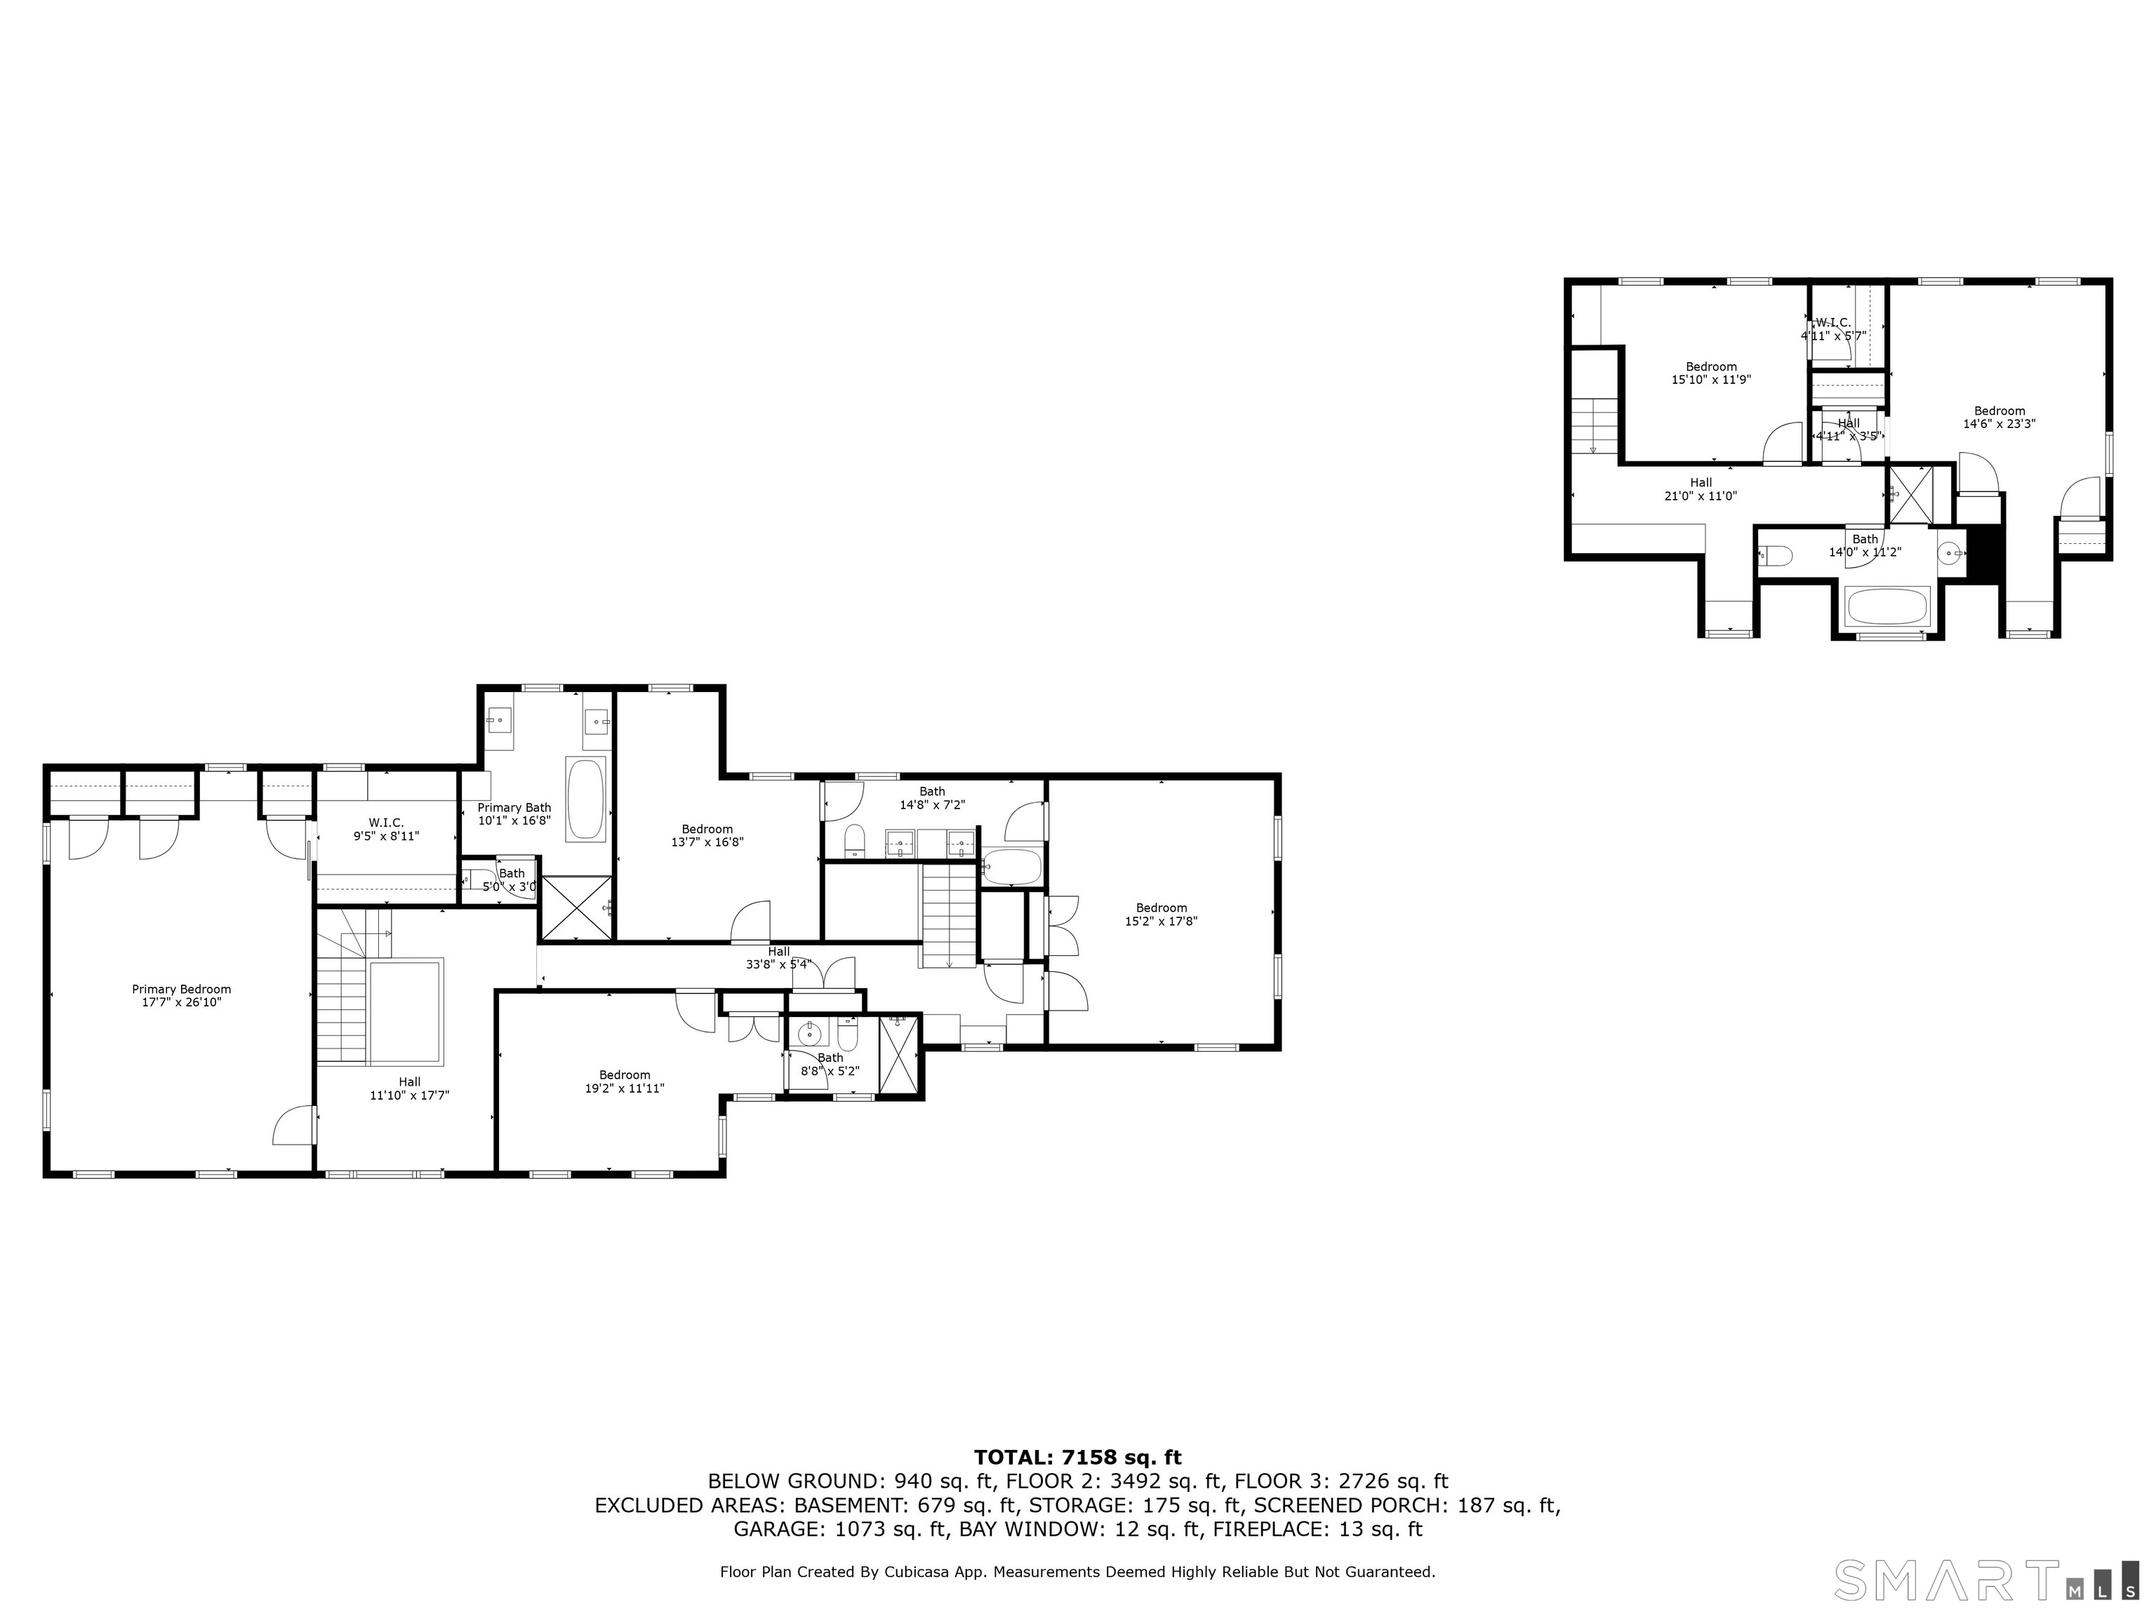
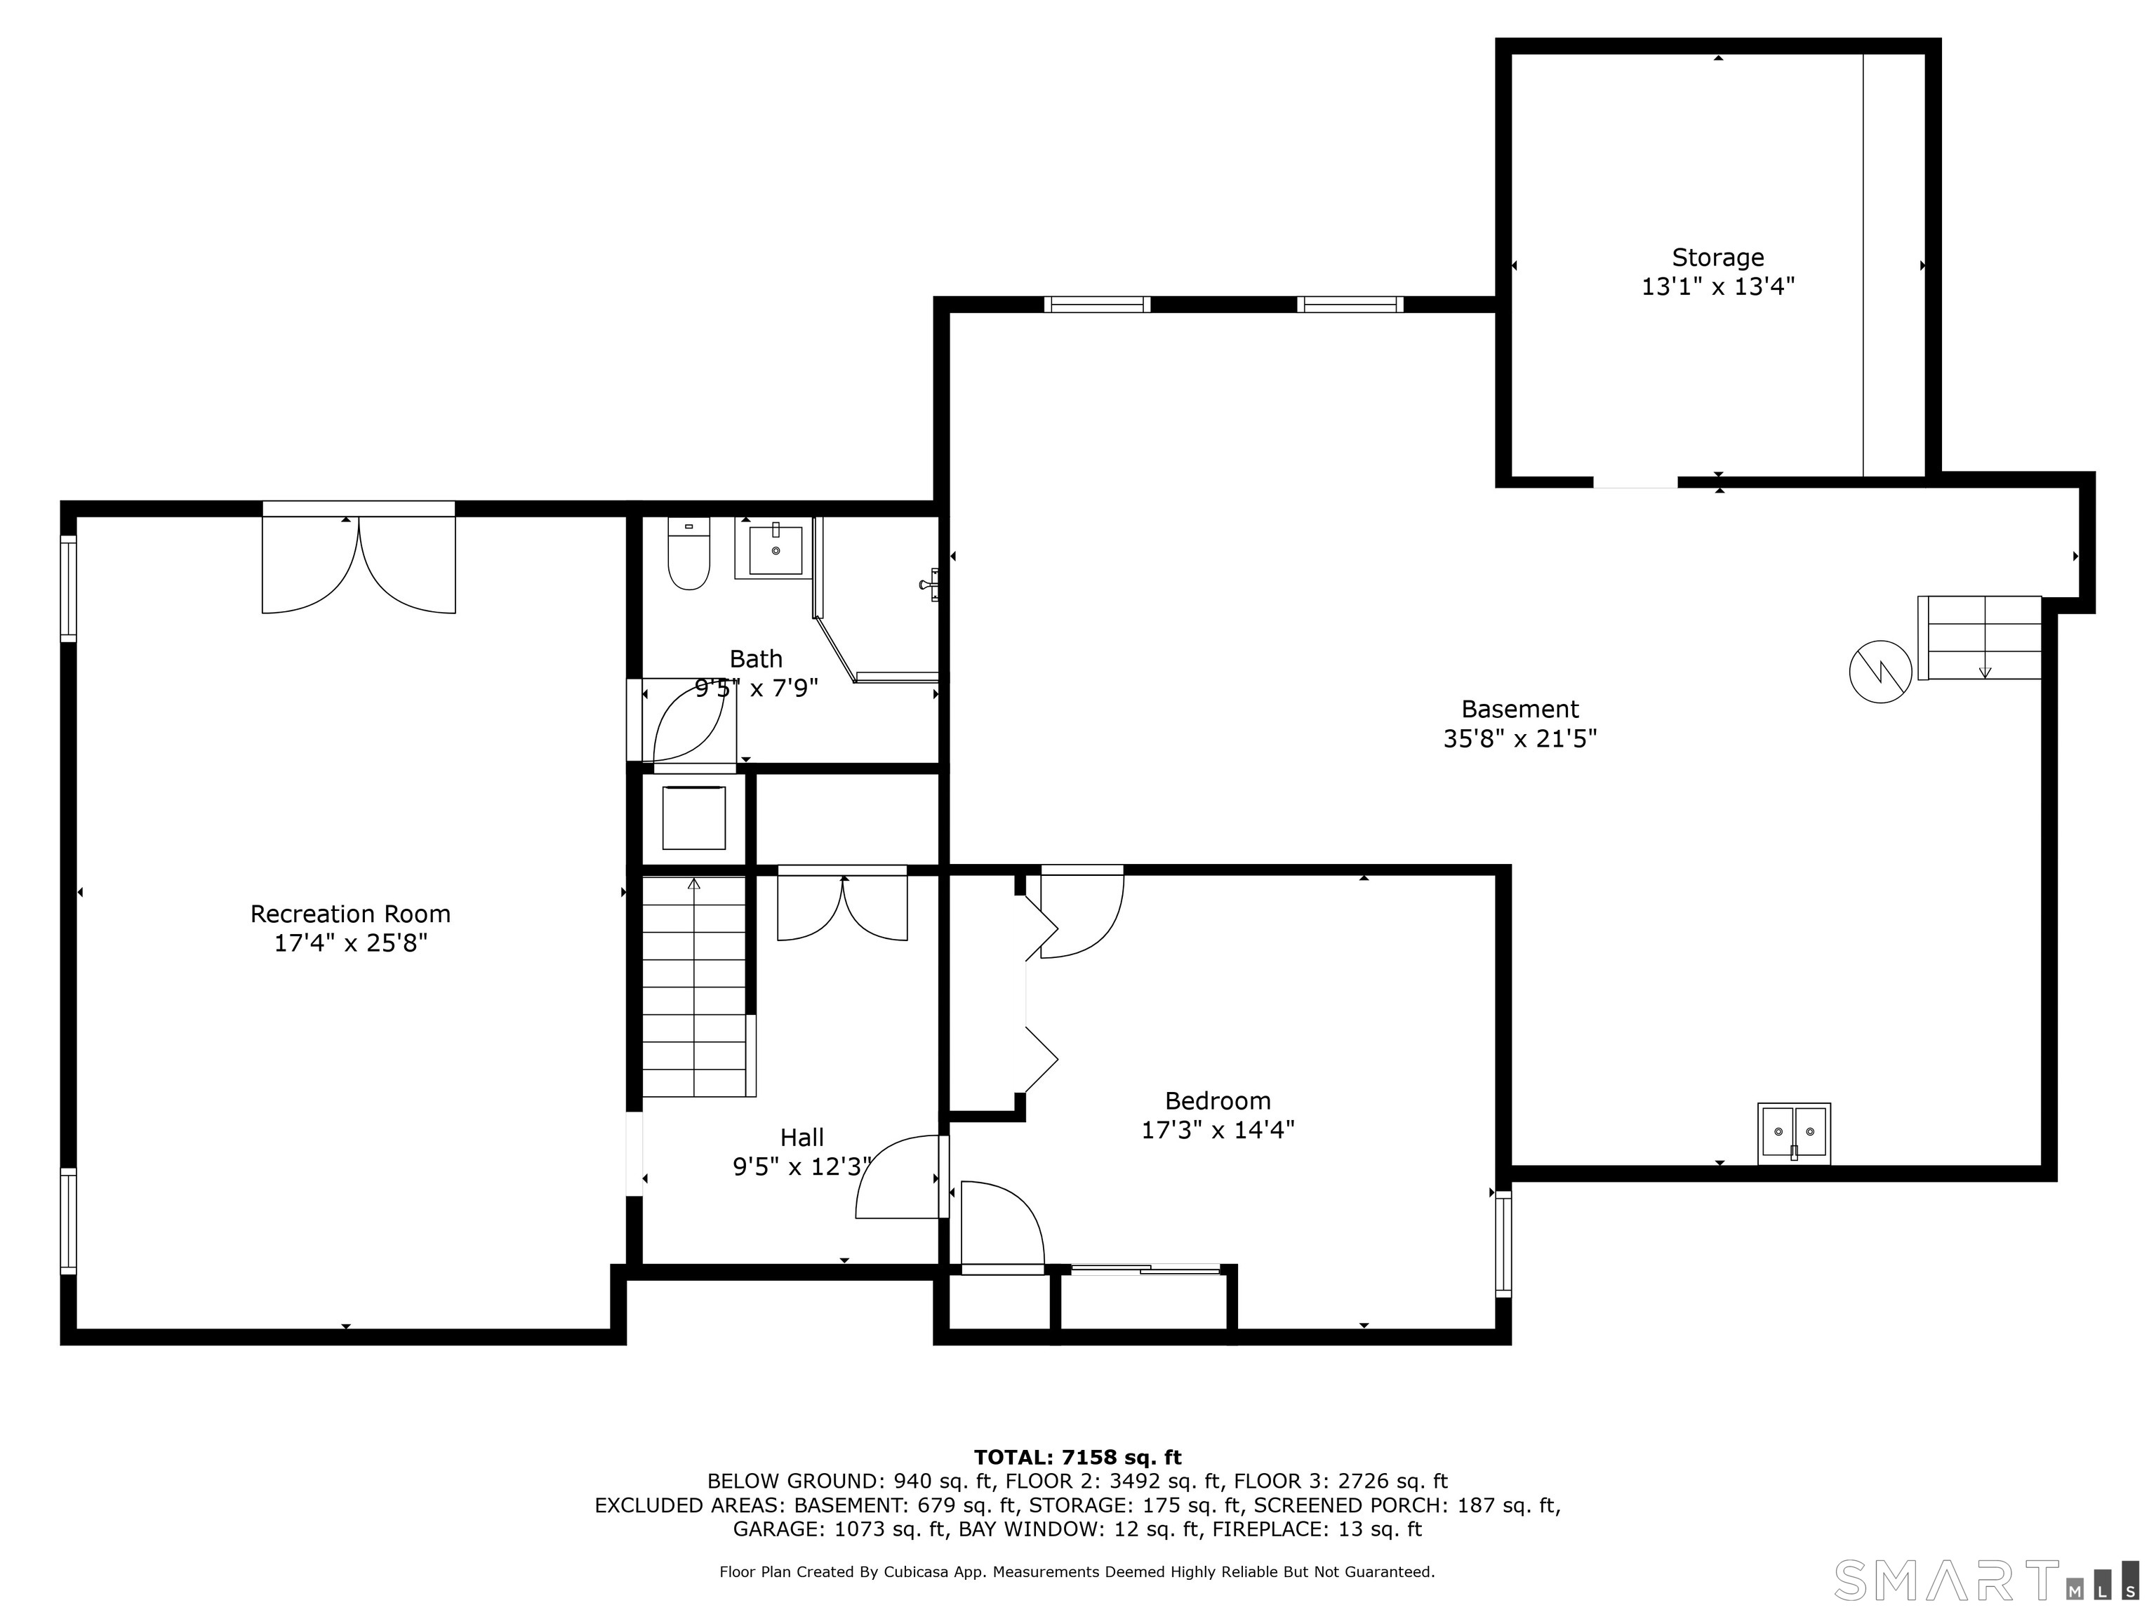
Floor plan for 21 School Road showing the home’s room layout.
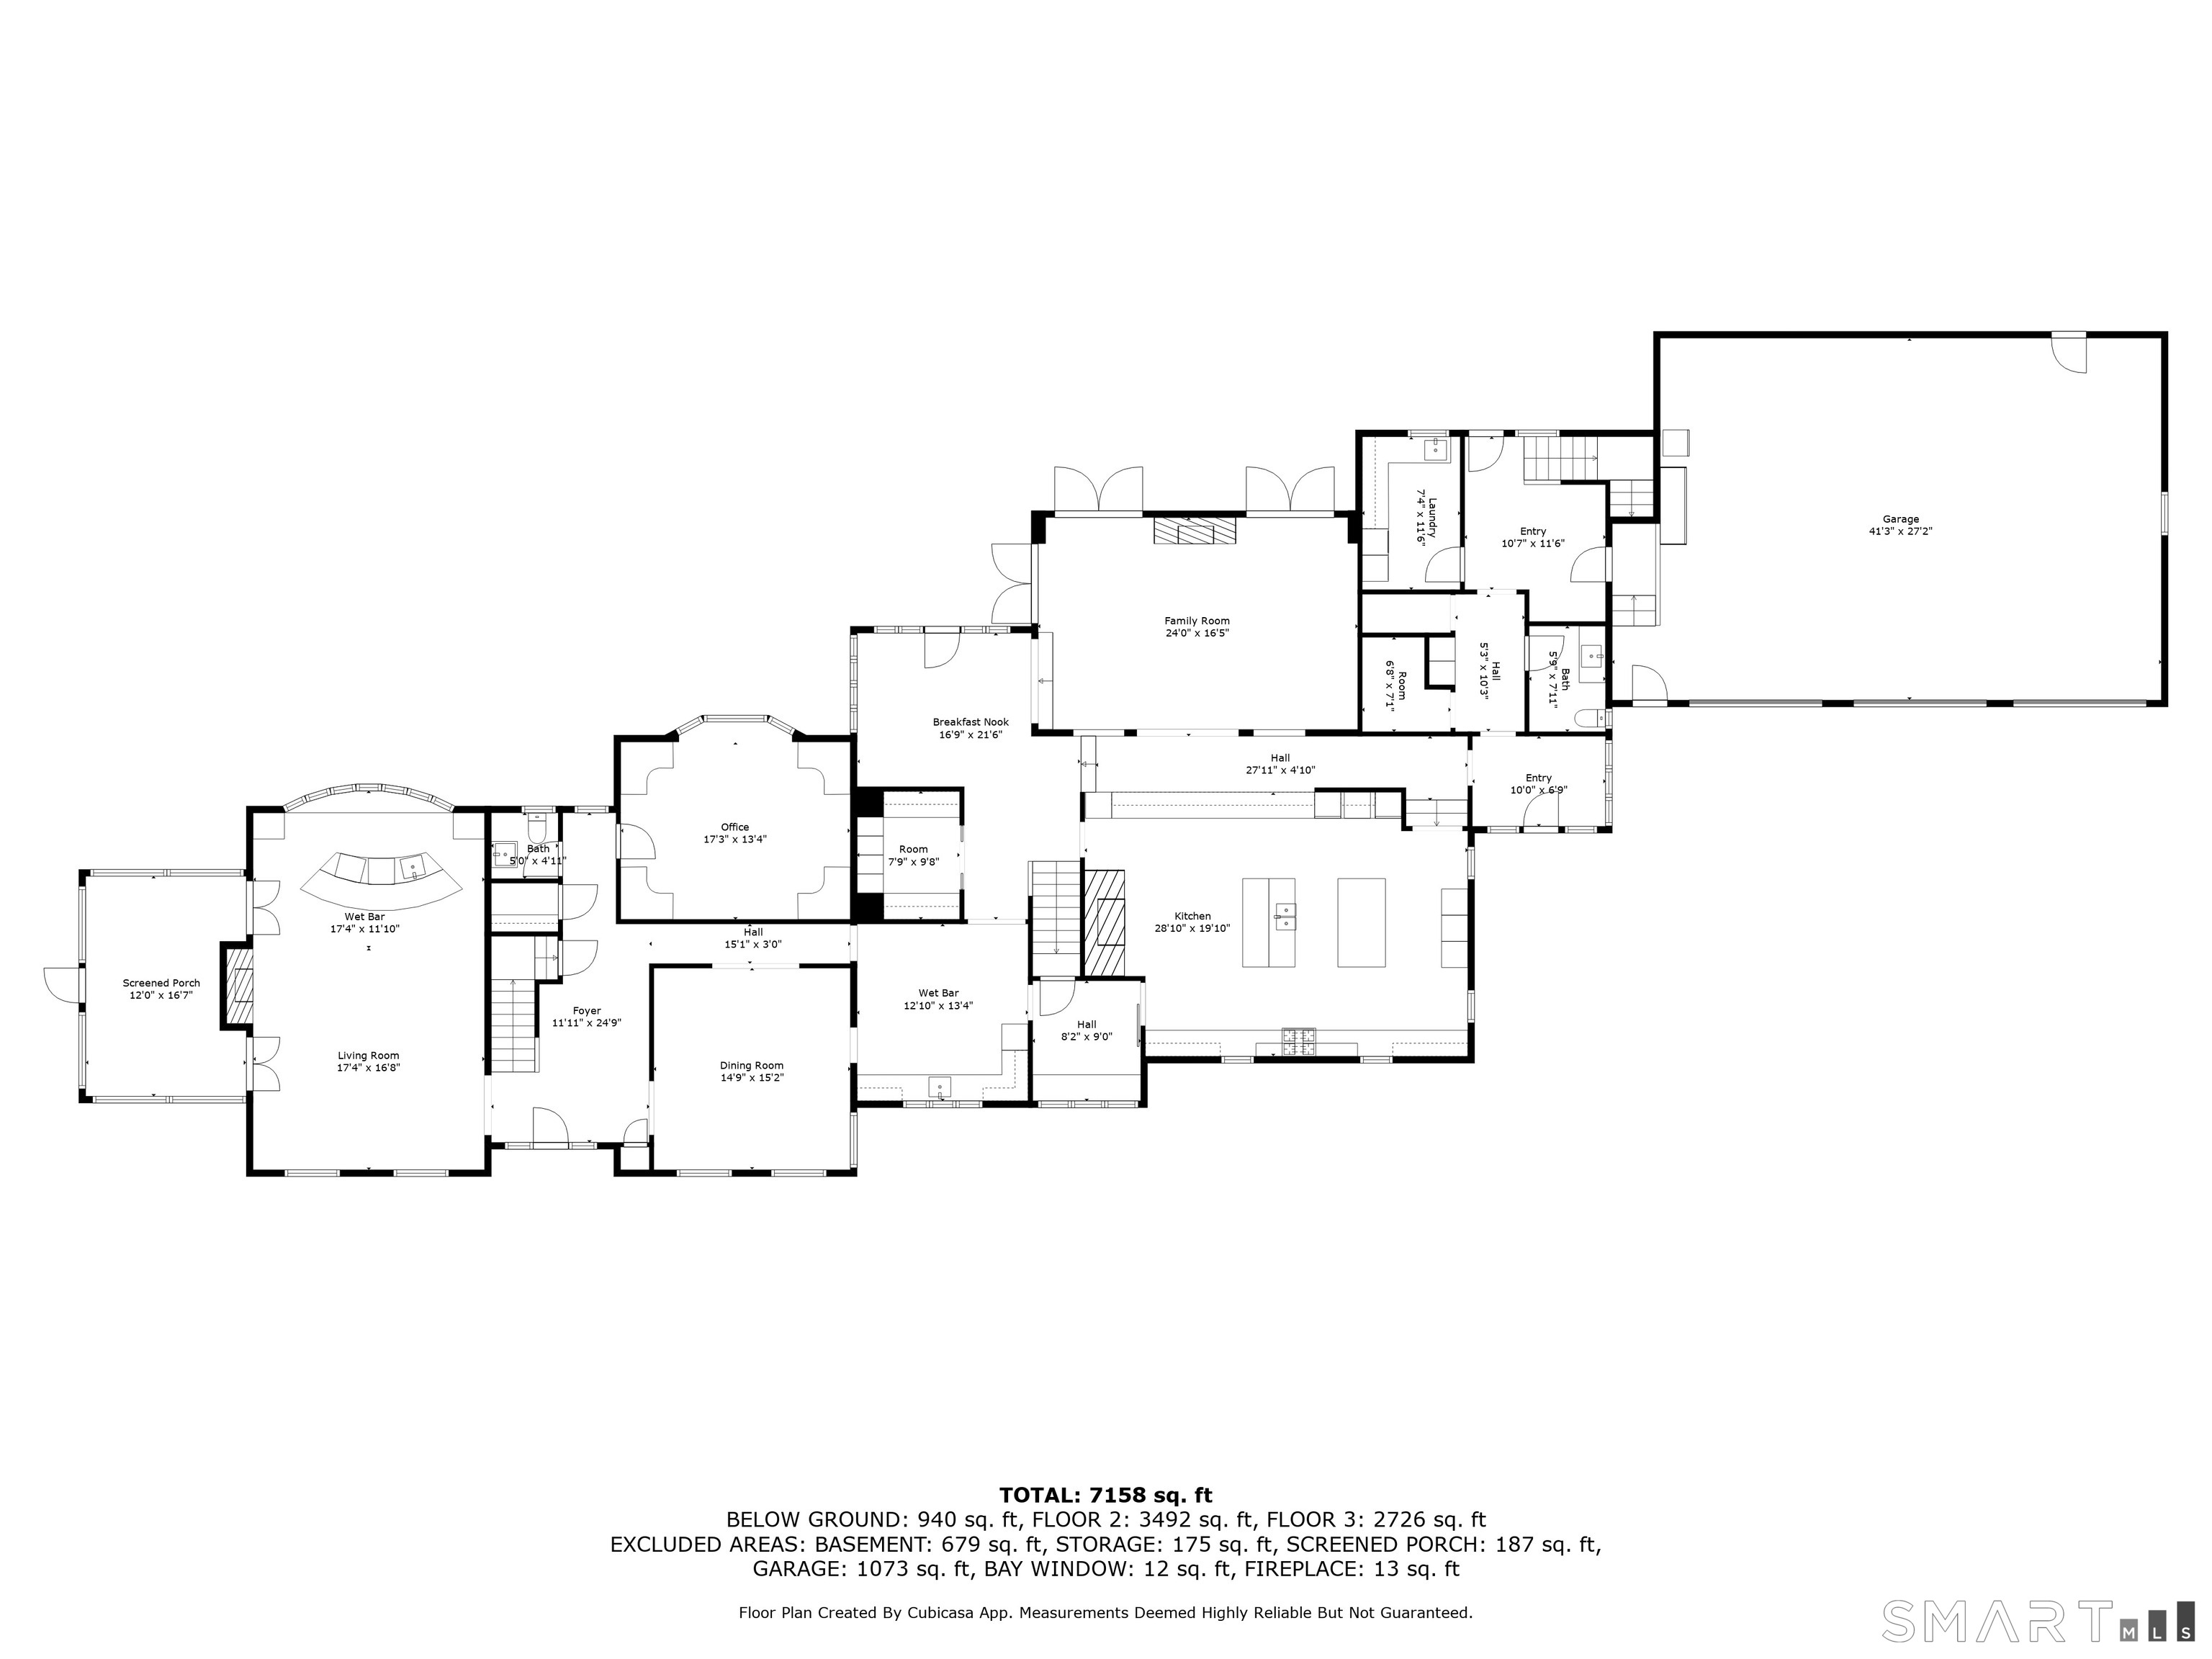
Floor plan showing bedrooms, bathrooms, halls, and a total area of 7,158 square feet.
Basement floor plan showing a recreation room, bedroom, bath, hall, storage, and basement.
VIEW PHOTOS
$3,999,999

21 School Road

6 Beds 7 Baths 7,793 Sq.Ft. 4.35 Acres

Description

Welcome to an unparalleled masterpiece of living, nestled within a completely fenced, four-plus-acre private paradise in the very heart of Wilton, Connecticut. This extraordinary estate perfectly balances absolute serene privacy with the effortless convenience of town life. Approached via double-gated entries, the winding driveway unveils a residence meticulously crafted for the epicurean, the entertainer, and the modern visionary. The heart of the home centers around a true chef's kitchen, anchored by a roaring fireplace that radiates warmth and timeless character. Designed for both casual mornings and grand-scale catering, it features premium commercial appliances, a designated coffee bar room for your morning rituals, and endless custom storage to keep the aesthetic flawless. Just off the kitchen, a walk-in wine room awaits your private collection. For seamless entertaining, the formal sitting room features a fully equipped walk-in bar, transitioning beautifully into a stunning screened-in porch and a massive outside deck overlooking the grounds. Offering a total of six luxurious bedrooms, the home's layout is brilliantly engineered for ultimate privacy. The Owner's Suite and Family Quarters are situated in the main expanse of the home, offering opulent retreats with peaceful views of the estate.

Share Property

Location

21 School Road, Wilton, CT 06897

Status

For Sale
Mersene Norbom

Mersene Norbom

TITLE

REALTOR®

PHONE

203.644.6172

Lainie Floyd

Lainie Floyd

TITLE

REALTOR®

PHONE

917.903.6275

Property Amenities

Interior
Appliances Gas Cooktop, Wall Oven, Range Hood, Subzero, Dishwasher, Washer, Dryer, Wine Chiller
Total Bedrooms: 6
Half Bathrooms: 2
Full Bathrooms: 5
Other Interior Features Audio System, Auto Garage Door Opener, Cable - Available, Security System
Area & Lot
Total area 7,793 Sq.Ft.
Lot Area 4.35 Acres
Living area 7,793 Sq.Ft.
MLS® ID 24212467
Year Built 1966
High School Wilton
Elementary School Miller-Driscoll
Water Frontage Not Applicable
Architecture Styles Colonial
Type Residential
Status For Sale
Exterior
Pool Gunite, Heated, Spa, Salt Water, In Ground Pool
Air conditioning Central Air
Heat type Hot Air
Water Source Private Well
Garage Space 3.0
Sewer Septic
Other Exterior Features Porch-Screened, Wrap Around Deck, Barn, Lighting, French Doors, Grill, Porch, Deck, Garden Area, Underground Sprinkler
Parking Attached Garage
Lot Features Fence - Full, Level Lot, Sloping Lot
Roof Wood Shingle
Finance
Sales Price $3,999,999
Real Estate Tax $50,521 yearly
White two-story home with dark shutters, an attached three-car garage, and a broad green lawn.

360 Virtual Tour

Take a tour of this property
White two-story home with dark shutters, an attached three-car garage, and a broad green lawn.

Schedule a Showing

We would love to show you our beautiful property. Please select your preferred date and time below. An agent will be in touch shortly to confirm your appointment.

Schedule a Showing

We would love to show you our beautiful property. Please select your preferred date and time below. An agent will be in touch shortly to confirm your appointment.

Thank you for your interest in 21 School Road, Wilton, CT 06897. We are reviewing your request and will be in touch shortly!

Mortgage Calculator

Estimate your monthly mortgage payment, including the principal and interest, property taxes, and HOA. Adjust the values to generate a more accurate rate.

All estimates are provided for informational purposes only. Actual amounts may vary.
$0,000 Your Payment 20 15 65
$0,000 Your Payment

Work With the Best

We believe exceptional results come from thoughtful planning, trusted relationships, and personalized service. By working together as one seamless team, we provide comprehensive guidance, proactive communication, and unwavering advocacy to help you achieve your real estate goals with confidence.