Leave a Message

Thank you for your message. We will be in touch with you shortly.

10 Cedar Lane
10 Cedar Lane
10 Cedar Lane
10 Cedar Lane
10 Cedar Lane
10 Cedar Lane
10 Cedar Lane
10 Cedar Lane
10 Cedar Lane
10 Cedar Lane
10 Cedar Lane
10 Cedar Lane
10 Cedar Lane
10 Cedar Lane
10 Cedar Lane
10 Cedar Lane
10 Cedar Lane
10 Cedar Lane
10 Cedar Lane
10 Cedar Lane
10 Cedar Lane
10 Cedar Lane
10 Cedar Lane
10 Cedar Lane
10 Cedar Lane
10 Cedar Lane
10 Cedar Lane
10 Cedar Lane
10 Cedar Lane
10 Cedar Lane
10 Cedar Lane
10 Cedar Lane
10 Cedar Lane
VIEW PHOTOS
Courtesy of William Pitt Sotheby's Int'l
$2,361,000

10 Cedar Lane

5 Beds 4 Baths 3,807 Sq.Ft. 2.11 Acres

Description

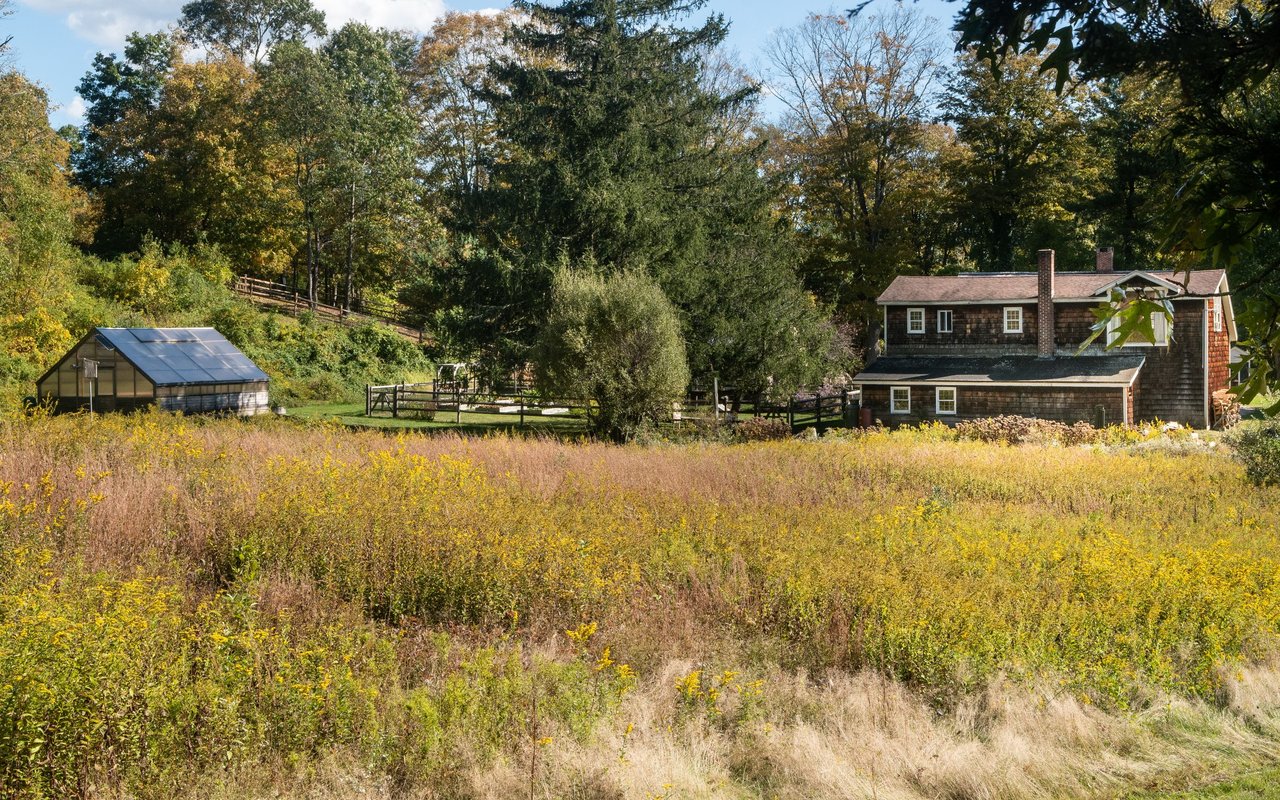
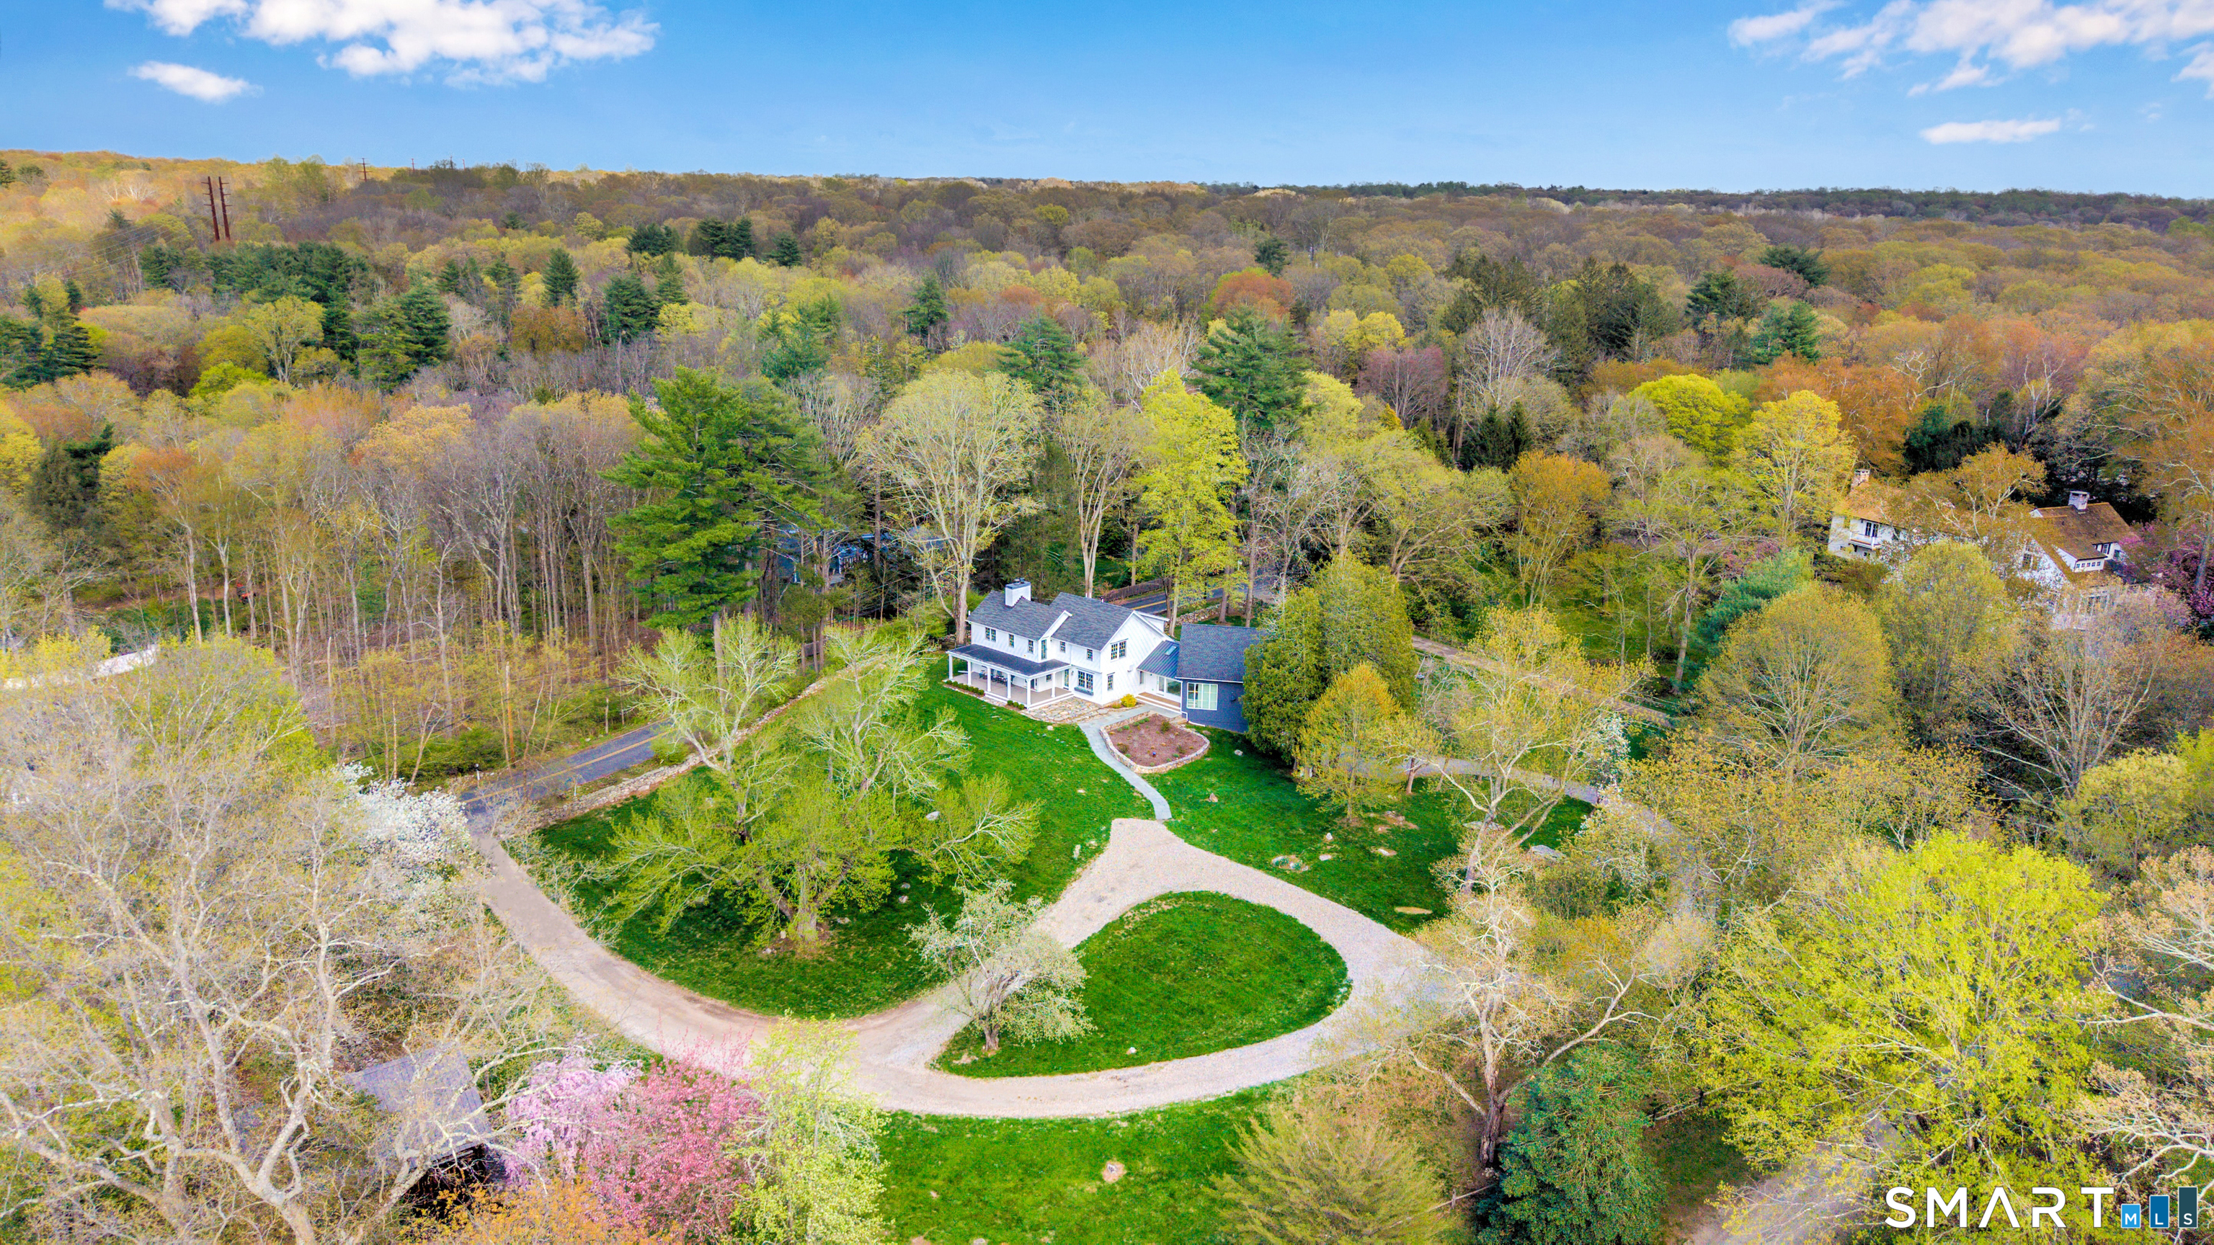
A thoughtfully restored (2012-2017) post-and-beam colonial is perched on a scenic rise with panoramic views of meticulously maintained grounds, combining timeless elegance with high-performance modern comfort and amenities. Details include original barn doors, reclaimed wide-plank floors, abundant natural light through skylights, and a gracious wrap-around veranda. First Floor: Features an inviting living room with exposed beams and a wood-burning fireplace. The heart of the home is a generous eat-in kitchen, boasting an expansive island, premium appliances, an integrated desk nook, and French doors connecting to outdoor spaces. A den includes a wet bar, wine storage, and handcrafted built-in cabinetry. Also on this level are two well-appointed bedrooms, a full bath, a powder room, and convenient first-floor laundry. Second Floor:The primary bedroom suite is a true retreat with a wood-burning fireplace, separate sitting area, a custom closet system, and a spa-like bathroom offering pastoral vistas. Two additional bedrooms, a second full bath, and upper-level laundry complete this floor. Lower Level: A newly converted, climate-controlled, recreational / play room. A separate detached barn offers multiple possibilities-workshop, studio, storage, or a future renovation project. Barn-featuring a restored roof and structural reinforcements-is as-is and stands ready for conversion, with architectural plans included in a sale

Share Property

Location

10 Cedar Lane, Weston, Connecticut 06683

Status

Sold

Date Sold

June 29, 2026
Lainie Floyd

Lainie Floyd

TITLE

REALTOR®

PHONE

917.903.6275

Property Amenities

Interior
Laundry room Main Level, Upper Level
Appliances Gas Range, Refrigerator, Dishwasher, Washer, Dryer, Wine Chiller
Total Bedrooms: 5
Half Bathrooms: 1
Full Bathrooms: 3
Other Interior Features Security System
Area & Lot
Total area 3,807 Sq.Ft.
Lot Area 2.11 Acres
Living area 3,807 Sq.Ft.
MLS® ID 24168820
Year Built 1850
High School Weston
Middle School Weston
Elementary School Hurlbutt
Water Frontage Not Applicable
Architecture Styles Antique
Type Residential
Status Sold
Exterior
Pool Heated, Concrete, Alarm, Safety Fence, In Ground Pool
Air conditioning Central Air
Heat type Hot Air
Water Source Private Well
Sewer Septic
Other Exterior Features Grill, Porch, Barn, Underground Sprinkler, Patio
Parking Driveway
Lot Features Fence - Partial, Lightly Wooded, Treed, Sloping Lot, Professionally Landscaped
Roof Asphalt Shingle
Finance
Sales Price $2,361,000
Real Estate Tax $28,946 yearly

360 Virtual Tour

Take a tour of this property

Work With the Best

We believe exceptional results come from thoughtful planning, trusted relationships, and personalized service. By working together as one seamless team, we provide comprehensive guidance, proactive communication, and unwavering advocacy to help you achieve your real estate goals with confidence.